Frank Winkelman
REALTOR®, S.0192380


BEDS4
BATHS4 full 1 partial
SQUARE FEET4,172
MLS#2816423
STATUSActive
PROPERTY TYPEResidential - Single Family
SUBDIVISIONSummerlin Village 18 Ridges Parcel M N O Phase 2
Property Description
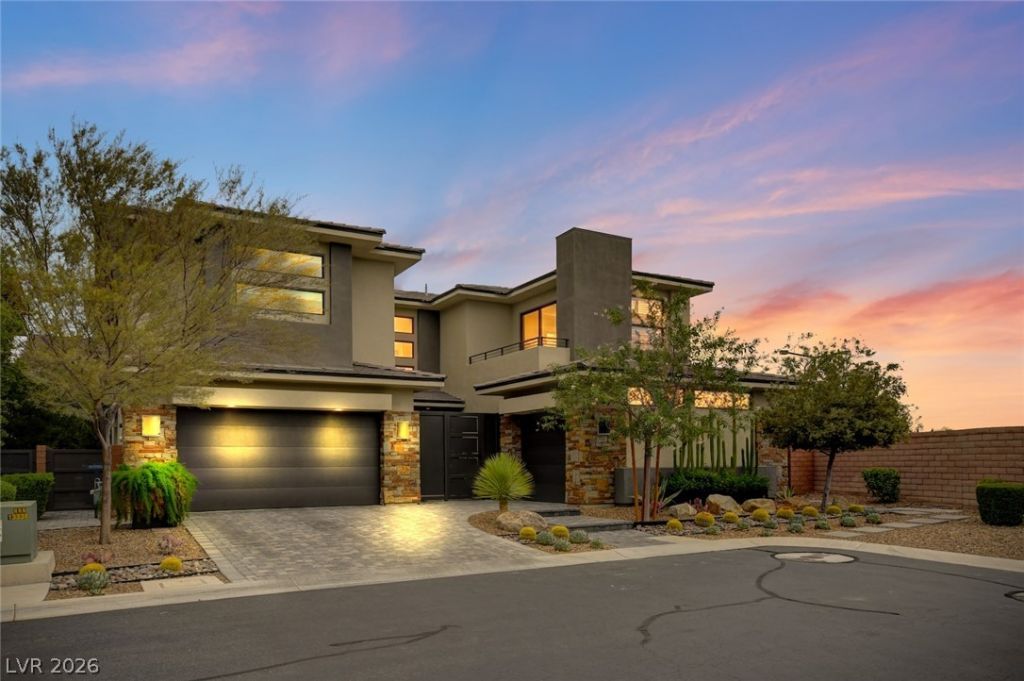
PrivatelÑ? pοsitÑ?οnеd wÑ?thÑ?n Τhe Ridges and behind the Ñ?eÑ?ondary gates of Sterling Ridge, this residence offers over 4,100 sq ft, four ensuite bedrooms, Strip and mountain views, and an end-of-street setting on an oversized homesite with just one neighboring property. A curated cactus garden and private entry introduce light-filled interiors with soaring ceilings and smooth-finish walls throughout. The chef's kitchen is appointed with upgraded quartz, custom walk-in pantry, built-in Thermador refrigerator, double ovens, warming drawer, and expansive island with extended breakfast bar. The adjoining family room centers around a double-sided fireplace, while a separate den and main-level ensuite provide added versatility. Upstairs, the primary suite features a private sitting room with dual-sided fireplace, two custom closets, spa-inspired bath, and expansive balcony. Two additional ensuite bedrooms include Strip and mountain views. Outdoors, mature landscaping frames natural grass and low-maintenance turf, fruit trees, pool and spa, firepit, built-in BBQ, and a generous side yard. Tankless water heater, surround sound, water softener, and epoxy-finished garage floors complete the home. Living in The Ridges offers access to an exceptional Summerlin lifestyle, including fitness facilities, tennis and pickleball courts, resort-style pools, and community programming, along with miles of nearby trails and parks. Downtown Summerlin, Red Rock Casino Resort & Spa, dining, shopping, entertainment, and highly rated schools are just minutes away. Experience the privacy, lifestyle and distinction of living in The Ridges, one of Las Vegas' most distinguished communities.
Property Features
Property Type: Residential - Single Family
Cooling: Central Air, Electric,2 Units
Fireplaces: 2
Garage: 3 car attached
Heating: Gas, Multiple Heating Units
Home Style: Two Story
Lot Size: 0.20 Acres
Roof Type: Tile
Stories: 2.0
Taxes: $11,824
Year Built: 2018
Amenities
BathroomonMainLevel
Bedroom on Main Level
Ceiling Fan(s)
Window Treatments
Built-in Barbecue
Balcony
Barbecue
Patio
Private Yard
Sprinkler/Irrigation
Feature Descriptions
Appliances: Built-In Gas Oven, Double Oven, Dryer, Disposal, Microwave, Refrigerator, Water Softener Owned, Warming Drawer, Washer
Association Amenities: Clubhouse, Fitness Center, Gated, Pool, Recreation Room, Guard, Spa/Hot Tub, Security
Community Features: Pool
Days on Site: 1
Fencimg: Block, Back Yard
Fireplace: Bedroom, Family Room, Gas, Multi-Sided
Flooring: Carpet, Tile
HOA Fee: 76/ Monthly
Hot Tub: Yes
Laundry: Gas Dryer Hookup, Upper Level
Lot: Back Yard, Drip Irrigation/Bubblers, Desert Landscaping, Fruit Trees, Landscaped, Synthetic Grass, < 1/4 Acre
Parcel#: 164-14-816-016
Parking: Attached, Epoxy Flooring, Garage, Inside Entrance, Private
Parking Notes: Attached, Epoxy Flooring, Garage, Inside Entrance, Pri
Patio/Porch: Balcony, Patio
Pool: Heated, In Ground, Private, Salt Water, Community
Sewer: Public Sewer
Spa: Yes
Special View Info: Mountain(s)
Swimming Pool: Yes
Utilities: High Speed Internet Available, Underground Utilities
Water: Public
Window: Double Pane Windows, Window Treatments
Room Sizes
Family Room: 27 X 18
Bedroom 4: 16 X 13
Bedroom 3: 12 X 12
Bedroom 2: 14 X 13
Primary Bedroom: 28 X 16
Local Schools
High School: Durango
Middle School: Fertitta Frank & Victoria
Elementary School: Goolsby, Judy & John,Goolsby, Judy & Joh
Listed By / Shown By
Listed By
Agency Name: Keller Williams Realty Las Veg
Agency Contact: (702) 491-3409
Agent Name: Cheryl Toste

Shown By
Agent Name: Frank Winkelman
Agent Phone: Cell: (442) 242-2629
Agency Title: Wardley Real Estate

Estimate Your Payment
Estimated Payment
$ 11,571.13 per month $9,834.76 Principal & Interest $985.33 Property Tax $751.04 Homeowner's InsuranceChange Payment Information




"GLVAR MLS deems information realiable but not guaranteed."
Listing data compilation and photo(s) © 2026 Greater Las Vegas Association of REALTORS® MLS , All Rights Reserved.
Privacy Policy / DMCA Notice / ADA Accessibility


This site is hosted, designed and copyright
© 1994 - 2026 by
Delta Media Group, Inc. -- Patent Pending --
Agent License Information: S.0192380
1 Moonfire Drive | MLS# 2816423
This single family home located at 1 Moonfire Drive , Las Vegas, NV 89135 is currently listed for sale with an asking price of $2,575,000. This property was built in 2018 and has 4 bedrooms and 4 full and 1 partial baths with 4172 sq. ft. Moonfire Drive is located in the Summerlin Village 18 Ridges Parcel M N O Phase 2 subdivision. Search Summerlin Village 18 Ridges Parcel M N O Phase 2 real estate on www.franksellsvegashomes.com today.