Frank Winkelman
REALTOR®, S.0192380


BEDS4
BATHS3 full
SQUARE FEET2,156
MLS#2814347
STATUSActive
PROPERTY TYPEResidential - Single Family
SUBDIVISIONSkye Canyon 207 232 - Phase 1
Property Description
BeautifullÑ? aÑ?poÑ?ntеd & trulÑ? mοvе?in ready, this stunning hοme fеatures upgraded lighting, a neutral color palette, hard-surface flooring throughout, & soaring 10-foot ceilings. A water softener, whole-home water filtration system, & window coverings add comfort & convenience from day one. The contemporary kitchen is designed to impress, with modern cabinetry & an oversized island topped with beautiful leathered granite, perfect for everyday living or entertaining. Outside, the thoughtfully finished backyard features water-smart landscaping, raised planters, & checkerboard-patterned synthetic turf, creating an attractive & low-maintenance retreat. The spacious fourth bedroom is privately situated with its own en-suite bath, making it ideal for guests, multigenerational living, or a live-in family member. Home is steps away from the inviting community pool. Be sure to explore the fabulous Skye Canyon Community Center, where an impressive array of amenities, activities, & social opportunities makes it easy to enjoy the lifestyle you've been looking for.
Property Features
Property Type: Residential - Single Family
Cooling: Central Air, Electric, Refrigerated
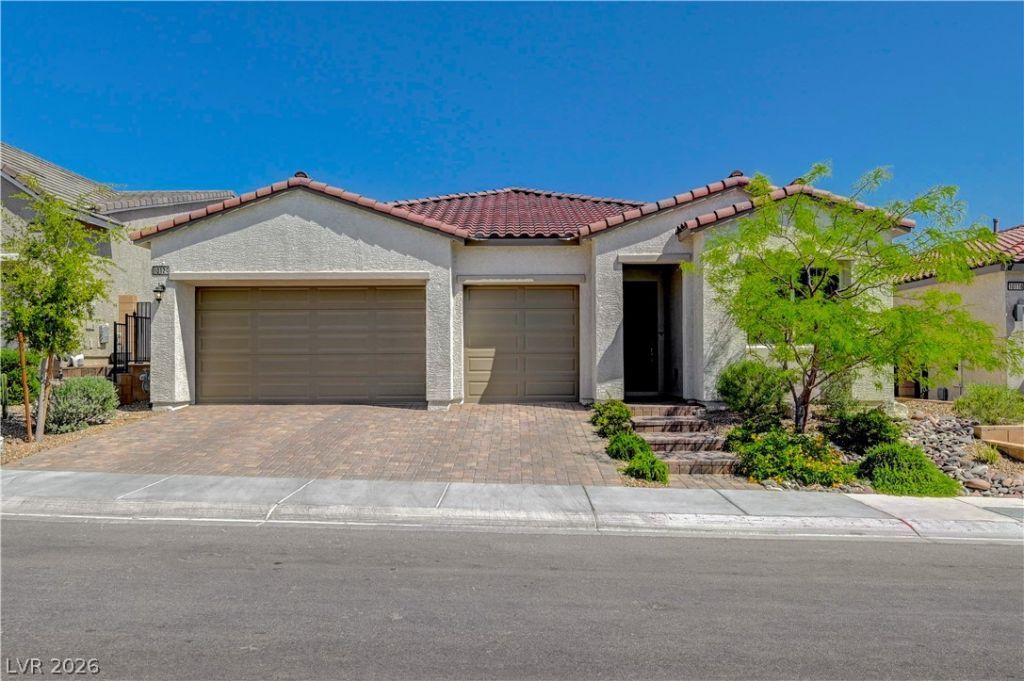
Garage: 3 car attached
Heating: Central, Gas
Home Style: One Story
Lot Size: 0.13 Acres
Roof Type: Pitched, Tile
Stories: 1.0
Taxes: $7,067
Year Built: 2022
Amenities
BathroomonMainLevel
Bedroom on Main Level
Full Bath on Main Level
Primary Downstairs
Pot Rack
Window Treatments
Programmable Thermostat
Barbecue
Patio
Private Yard
Fire Pit
Sprinkler/Irrigation
Feature Descriptions
Appliances: Built-In Electric Oven, Dryer, Dishwasher, Gas Cooktop, Disposal, Microwave, Refrigerator, Water Softener Owned, Tankless Water Heater, Water Purifier, Wine Refrigerator, Washer
Association Amenities: Basketball Court, Clubhouse, Fitness Center, Gated, Jogging Path, Barbecue, Playground, Park, Pool, Security
Community Features: Pool
Days on Site: 1
Exterior: Frame, Stucco
Fencimg: Block, Back Yard
Flooring: Ceramic Tile, Tile
HOA Fee: 250/ Quarterly
Laundry: Gas Dryer Hookup, Main Level, Laundry Room
Lot: Drip Irrigation/Bubblers, Desert Landscaping, Landscaped, Rocks, Synthetic Grass, < 1/4 Acre
Parcel#: 126-12-512-018
Parking: Attached, Exterior Access Door, Finished Garage, Garage, Garage Door Opener, Inside Entrance, Private
Parking Notes: Attached, Exterior Access Door, Finished Garage, Gara
Patio/Porch: Covered, Patio
Pool: Association, Community
Sewer: Public Sewer
Special View Info: None
Swimming Pool: Yes
Utilities: Cable Available, High Speed Internet Available
Water: Public
Window: Blinds, Double Pane Windows, Low-Emissivity Windows
Room Sizes
Bedroom 4: 11 X 11
Bedroom 3: 10 X 11
Bedroom 2: 10 X 11
Primary Bedroom: 14 X 16
Dining Room: 10 X 13
Great Room: 15 X 20
Local Schools
High School: Arbor View
Middle School: Escobedo Edmundo
Elementary School: Divich, Kenneth,Divich, Kenneth
Listed By / Shown By
Listed By
Agency Name: Simply Vegas
Agency Contact: (702) 340-6232
Agent Name: Kelly J. Barnhart

Shown By
Agent Name: Frank Winkelman
Agent Phone: Cell: (442) 242-2629
Agency Title: Wardley Real Estate

Estimate Your Payment
Estimated Payment
$ 3,281.61 per month $2,501.66 Principal & Interest $588.92 Property Tax $191.04 Homeowner's InsuranceChange Payment Information




"GLVAR MLS deems information realiable but not guaranteed."
Listing data compilation and photo(s) © 2026 Greater Las Vegas Association of REALTORS® MLS , All Rights Reserved.
Privacy Policy / DMCA Notice / ADA Accessibility


This site is hosted, designed and copyright
© 1994 - 2026 by
Delta Media Group, Inc. -- Patent Pending --
Agent License Information: S.0192380
10124 Meandering Dell Avenue | MLS# 2814347
This single family home located at 10124 Meandering Dell Avenue , Las Vegas, NV 89166 is currently listed for sale with an asking price of $655,000. This property was built in 2022 and has 4 bedrooms and 3 full baths with 2156 sq. ft. Meandering Dell Avenue is located in the Skye Canyon 207 232 - Phase 1 subdivision. Search Skye Canyon 207 232 - Phase 1 real estate on www.franksellsvegashomes.com today.