Frank Winkelman
REALTOR®, S.0192380


BEDS3
BATHS2 full 1 partial
SQUARE FEET1,360
MLS#2796884
STATUSActive
PROPERTY TYPEResidential - Single Family
SUBDIVISIONAmigo
Property Description
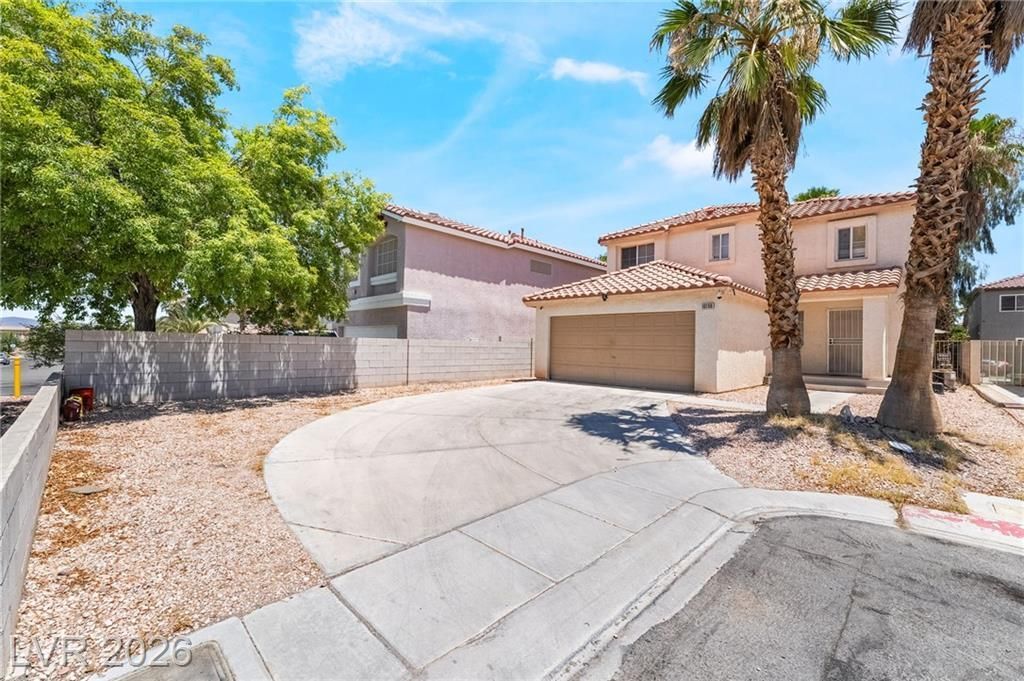
Discover exceptional value in this Las Vegas single-family home, featuring 3 bedrooms and 2.5 bathrooms across two stories with a 2 car garage and extra large Driveway in a great Silverado ranch area in a cul de sac providing extra privacy. The welcoming entryway boasts wood-like Tile flooring, leading to a spacious, light-filled open-concept living area, blinds, and ceiling fans. A formal dining area, perfect for gatherings. The functional kitchen includes a microwave and ample cabinetry with stainless steel appliances. Upstairs, find comfortable bedrooms with carpeting and ceiling fans. Bathrooms are well-appointed with sleek vanities, practical showers, The primary suite offers natural light and a generous walk-in closet. Outside, the home features a stucco exterior and a tile roof. A private yard provides a desert oasis with mature palm trees and a patio for relaxation. Located on Ghost Gum Street, this property offers comfort and convenience in a vibrant Las Vegas neighborhood, this is a very good deal so make sure to take it while still available
Property Features
Property Type: Residential - Single Family
Cooling: Central Air, Electric
Garage: 2 car attached
Heating: Central, Gas
Home Style: Two Story
Lot Size: 0.10 Acres
Roof Type: Tile
Stories: 2.0
Taxes: $1,607
Year Built: 2001
Amenities
Ceiling Fan(s)
Window Treatments
Private Yard
Feature Descriptions
Appliances: Dryer, Dishwasher, Disposal, Gas Range, Microwave, Refrigerator, Washer
Days on Site: 19
Exterior: Frame, Stucco, Drywall
Fencimg: Block, Back Yard
Flooring: Carpet, Laminate, Tile
HOA Fee: 16/ Monthly
Laundry: Gas Dryer Hookup, Upper Level
Lot: Landscaped, Rocks, Trees, < 1/4 Acre
Parcel#: 177-27-310-132
Parking: Attached, Garage, Private, RV Potential, RV Access/Parking
Parking Notes: Attached, Garage, Private, RV Potential, RV Access/Par
Sewer: Public Sewer
Utilities: Underground Utilities
Water: Public
Window: Blinds
Room Sizes
Living Room: 19 X 17
Kitchen: 12 X 8
Dining Room: 12 X 11
Bedroom 3: 11 X 10
Bedroom 2: 13 X 10
Primary Bathroom: 7 X 6
Primary Bedroom: 16 X 13
Local Schools
High School: Liberty
Middle School: Silvestri
Elementary School: Bass, John C.,Bass, John C.
Listed By / Shown By
Listed By
Agency Name: Infinity Brokerage
Agency Contact: 725-200-3992
Agent Name: Mahalalel A Hamilton

Shown By
Agent Name: Frank Winkelman
Agent Phone: Cell: (442) 242-2629
Agency Title: Wardley Real Estate

Estimate Your Payment
Estimated Payment
$ 1,716.63 per month $1,470.42 Principal & Interest $133.92 Property Tax $112.29 Homeowner's InsuranceChange Payment Information




"GLVAR MLS deems information realiable but not guaranteed."
Listing data compilation and photo(s) © 2026 Greater Las Vegas Association of REALTORS® MLS , All Rights Reserved.
Privacy Policy / DMCA Notice / ADA Accessibility


This site is hosted, designed and copyright
© 1994 - 2026 by
Delta Media Group, Inc. -- Patent Pending --
Agent License Information: S.0192380
10190 Ghost Gum Street | MLS# 2796884
This single family home located at 10190 Ghost Gum Street , Las Vegas, NV 89183 is currently listed for sale with an asking price of $384,995. This property was built in 2001 and has 3 bedrooms and 2 full and 1 partial baths with 1360 sq. ft. Ghost Gum Street is located in the Amigo subdivision. Search Amigo real estate on www.franksellsvegashomes.com today.