Frank Winkelman
REALTOR®, S.0192380


BEDS5
BATHS1 full
SQUARE FEET2,076
MLS#2194031
STATUSActive
PROPERTY TYPEResidential - Single Family
SCHOOLOgden
Property Description
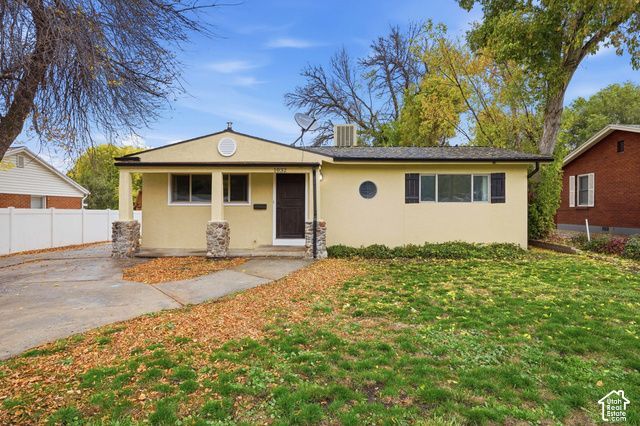
RARE OPPORTUNITY ~ SINGLE LEVEL HOUSE HACKING! Renovated and ready for the savviest of property owners. Live in the front, which has a bungalow layout with 3 bedrooms and a full bath. RENT the back ADU! Completely separate entrance, separate water heater and electrical panel. The entire property has been RENOVATED with new flooring, cabinets and paint.
Property Features
Property Type: Residential - Single Family
Basement: None, Slab
Cooling: Evaporative Cooling
Fenced: Yes
Heating: Electric, Forced Air, Gas: Central
Home Style: Rambler/Ranch
Lot Size: 0.20 Acres
Roof Type: Asphalt
Stories: 1.0
Taxes: $3,320
Year Built: 1954
Amenities
Accessory Apt
Bar: Dry
Closet: Walk-In
French Doors
Great Room
Kitchen: Second
Kitchen: Updated
Mother-in-Law Apt.
Oven: Gas
Range: Gas
Range/Oven: Free Stdng.
Vaulted Ceilings
Silestone Countertops
Double Pane Windows
Porch: Open
Sliding Glass Doors
Storm Doors
Patio: Open
Feature Descriptions
Accessibility: Fully Accessible, Ground Level, Accessible Entrance, Single Level Living
Door Features: French Doors
Exterior: Stucco
Flooring: Carpet, Tile
Laundry: Electric Dryer Hookup, Gas Dryer Hookup
Lot: Curb & Gutter, Fenced: Full, Road: Paved, Secluded, View: Mountain
Lot Dimensions: 0.0x0.0x0.0
Parcel#: 04-011-0008
Parking: Rv Parking
Parking Notes: Rv Parking
Patio/Porch: Porch: Open, Patio: Open
Sewer: Sewer: Connected, Sewer: Public
Special View Info: Mountain(s)
Topography: Curb & Gutter, Fenced: Full, Road: Paved, Secluded Yard, Terrain, Flat, View: Mountain
Utilities: Natural Gas Connected, Electricity Connected, Sewer Connected, Sewer: Public, Water Connected
Water: Culinary, Secondary
Window: Blinds, Part
Local Schools
High School: Ogden
Middle School: Mount Ogden
Elementary School: Thomas O. Smith
School District: Ogden
Listed By / Shown By
Listed By
Agency Name: Coldwell Banker Realty (Union Heights)
Shown By
Agent Name: Frank Winkelman
Agent Phone: Cell: (442) 242-2629
Agency Title: Wardley Real Estate

Estimate Your Payment
Estimated Payment
$ 1,999.17 per month $1,600.30 Principal & Interest $276.67 Property Tax $122.21 Homeowner's InsuranceChange Payment Information




Privacy Policy / DMCA Notice / ADA Accessibility


This site is hosted, designed and copyright
© 1994 - 2026 by
Delta Media Group, Inc. -- Patent Pending --
Agent License Information: S.0192380
1032 Chatelain Rd | MLS# 2194031
This single family home located at 1032 Chatelain Rd , Ogden, UT 84403 is currently listed for sale with an asking price of $419,000. This property was built in 1954 and has 5 bedrooms and 1 full baths with 2076 sq. ft. Chatelain Rd is located within the Ogden school district. Search Ogden real estate on www.franksellsvegashomes.com today.