Frank Winkelman
REALTOR®, S.0192380


BEDS4
BATHS3 full
SQUARE FEET2,093
MLS#2817185
STATUSActive
PROPERTY TYPERental - Single Family
SUBDIVISIONSeven Hills
Property Description
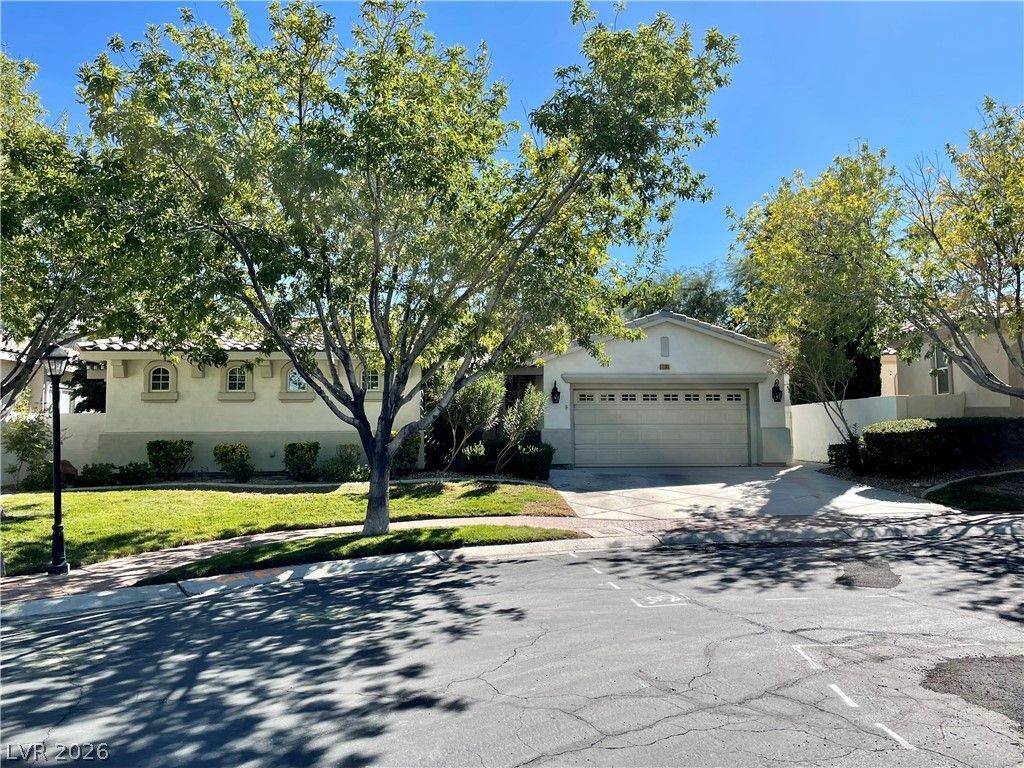
Welcome tο thiÑ? charmÑ?ng Ñ?Ñ?nglе?Ñ?tory home in the highly dеsÑ?rable Seven Hills community! This unique 4-bedroom residence features a detached casita, perfect for guests, a home office, fitness room, or private retreat. The spacious kitchen offers plenty of counter space and storage, making meal preparation and entertaining a breeze. Enjoy the beauty and privacy of the inviting central courtyard, creating a peaceful outdoor living space between the main home and casita. The backyard features a covered patio, ideal for relaxing, dining outdoors, or enjoying Nevada evenings year-round. Conveniently located near parks, shopping, dining, schools, and freeway access, this well-maintained home combines comfort, flexibility, and an excellent location. Don't miss this rare opportunity to live in one of Henderson's most sought-after neighborhoods!
Property Features
Property Type: Rental - Single Family
Cooling: Central Air, Electric
Garage: 2 car attached
Heating: Central, Gas
Home Style: One Story
Lot Size: 0.19 Acres
Roof Type: Tile
Stories: 1.0
Year Built: 1999
Amenities
BathroomonMainLevel
Bedroom on Main Level
Ceiling Fan(s)
Primary Downstairs
Window Treatments
Feature Descriptions
Appliances: Built-In Gas Oven, Double Oven, Dryer, Dishwasher, Gas Cooktop, Disposal, Microwave, Refrigerator, Washer/Dryer, Washer/DryerAllInOne, Washer
Association Amenities: Gated
Exterior: Frame, Stucco
Fencimg: Block, Back Yard
Flooring: Carpet, Tile
Laundry: Gas Dryer Hookup, Laundry Room
Parcel#: 177-36-412-061
Parking: Attached, Garage, Garage Door Opener, Private
Parking Notes: Attached, Garage, Garage Door Opener, Private
Pets Allowed: Call
Utilities: Cable Available
Window: Blinds
Room Sizes
Living Room: 22 X 24
Dining Room: 13 X 12
Bedroom 4: 12 X 11
Bedroom 3: 14 X 13
Bedroom 2: 12 X 11
Primary Bedroom: 16 X 15
Local Schools
High School: Coronado High
Middle School: Webb, Del E.
Elementary School: Wolff, Elise L.,Wolff, Elise L.
Listed By / Shown By
Listed By
Agency Name: LIFE Realty District
Agency Contact: (702) 524-3180
Agent Name: Sean Evenden

Shown By
Agent Name: Frank Winkelman
Agent Phone: Cell: (442) 242-2629
Agency Title: Wardley Real Estate





"GLVAR MLS deems information realiable but not guaranteed."
Listing data compilation and photo(s) © 2026 Greater Las Vegas Association of REALTORS® MLS , All Rights Reserved.
Privacy Policy / DMCA Notice / ADA Accessibility


This site is hosted, designed and copyright
© 1994 - 2026 by
Delta Media Group, Inc. -- Patent Pending --
Agent License Information: S.0192380
1132 Piazza Navona | MLS# 2817185
This property located at 1132 Piazza Navona , Henderson, NV 89052 is currently listed for rent with an asking price of $2,800 / Monthly. Search Henderson real estate on www.franksellsvegashomes.com today.