Frank Winkelman
REALTOR®, S.0192380


BEDS2
BATHS2 full 1 partial
SQUARE FEET2,258
MLS#2778922
STATUSActive
PROPERTY TYPEResidential - Condominium
SUBDIVISIONSummerlin Lofts Phase 1 Amd
Property Description
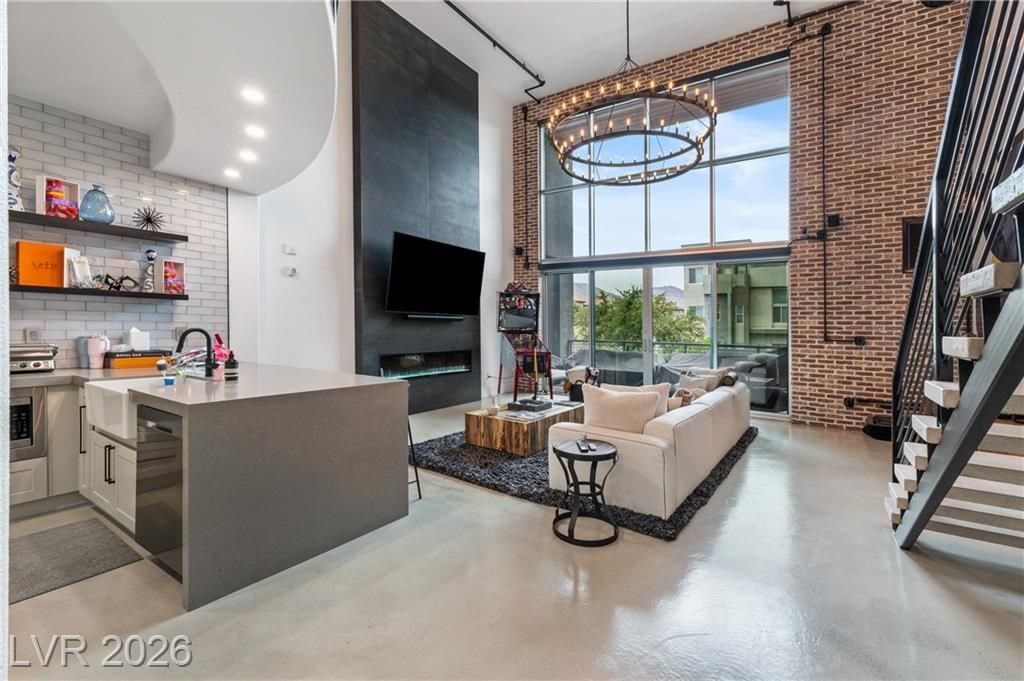
PRICED TO SELL! RARE, FULLY RENOVATED & Turn Key! Modern living at its finest?this one-of-a-kind NYC-style loft in the heart of Summerlin is in the exclusive C2 Lofts near parks, Downtown Summerlin, Red Rock Resort, and Las Vegas Ballpark. This 2 bed, 3 bath stunner features a downstairs en-suite bedroom and a full second-floor primary suite with room for an office or sitting area. No expense spared. Renovations include new HVAC, water heater, metal barn doors, concrete floors, custom fireplace, one-of-a-kind railings, electronic shutters, and built-out closets. Chef's kitchen boasts quartzite counters, high-end appliances, wine cooler, custom cabinets, and upgraded lighting. Spa-style baths with custom tile and oversized jetted tub. Vaulted ceilings and floor-to-ceiling windows elevate the space. Includes private underground garage for residents. Rooftop deck with 360° views, fire pits, BBQs, lounge. Gated pool and park access.
Property Features
Property Type: Residential - Condominium
Cooling: Central Air, Gas
Fireplaces: 2
Garage: 2
Heating: Central, Gas
Roof Type: Flat
Taxes: $5,397
Year Built: 2007
Amenities
Bedroom on Main Level
Window Treatments
Programmable Thermostat
Balcony
Fire Pit
Feature Descriptions
Accessibility: Smart Technology
Appliances: Built-In Gas Oven, Dryer, Dishwasher, Disposal, Gas Range, Gas Water Heater, Microwave, Refrigerator, Wine Refrigerator, Washer
Association Amenities: Gated, Jogging Path, Barbecue, Park, Pool, Spa/Hot Tub, Storage, Elevator(s)
Community Features: Pool
Days on Site: 82
Exterior: Block, Stucco
Fencimg: None
Fireplace: Bedroom, Electric, Family Room
Flooring: Concrete
HOA Fee: 705/ Monthly
Hot Tub: Yes
Laundry: Gas Dryer Hookup, Main Level
Lot: < 1/4 Acre
Parcel#: 164-02-113-006
Parking: Assigned, Covered, Underground, Finished Garage, Garage, Indoor, Private, Guest
Parking Notes: Assigned, Covered, Underground, Finished Garage, Garag
Patio/Porch: Balcony, Deck, Rooftop
Pool: Community
Sewer: Public Sewer
Swimming Pool: Yes
Utilities: Underground Utilities
Water: Public
Window: Double Pane Windows, Window Treatments
Room Sizes
Kitchen: 12 X 10
Bedroom 2: 17 X 12
Primary Bedroom: 24 X 24
Family Room: 22 X 24
Local Schools
High School: Palo Verde
Middle School: Rogich Sig
Elementary School: Goolsby, Judy & John,Goolsby, Judy & Joh
Listed By / Shown By
Listed By
Agency Name: Simply Vegas
Agency Contact: (702) 469-6958
Agent Name: Richard Candido

Shown By
Agent Name: Frank Winkelman
Agent Phone: Cell: (442) 242-2629
Agency Title: Wardley Real Estate

Estimate Your Payment
Estimated Payment
$ 3,532.99 per month $2,864.49 Principal & Interest $449.75 Property Tax $218.75 Homeowner's InsuranceChange Payment Information




"GLVAR MLS deems information realiable but not guaranteed."
Listing data compilation and photo(s) © 2026 Greater Las Vegas Association of REALTORS® MLS , All Rights Reserved.
Privacy Policy / DMCA Notice / ADA Accessibility


This site is hosted, designed and copyright
© 1994 - 2026 by
Delta Media Group, Inc. -- Patent Pending --
Agent License Information: S.0192380
11441 Allerton Park Drive, Unit 206 | MLS# 2778922
This condo located at 11441 Allerton Park Drive, Unit 206, Las Vegas, NV 89135 is currently listed for sale with an asking price of $750,000. This property was built in 2007 and has 2 bedrooms and 2 full and 1 partial baths with 2258 sq. ft. Allerton Park Drive, Unit 206 is located in the Summerlin Lofts Phase 1 Amd subdivision. Search Summerlin Lofts Phase 1 Amd real estate on www.franksellsvegashomes.com today.