Frank Winkelman
REALTOR®, S.0192380


BEDS3
BATHS2 full
SQUARE FEET1,376
MLS#2816836
STATUSActive
PROPERTY TYPEResidential - Townhouse
SUBDIVISIONLas Vegas Blvd St Rose Phase 2 Amd
Property Description
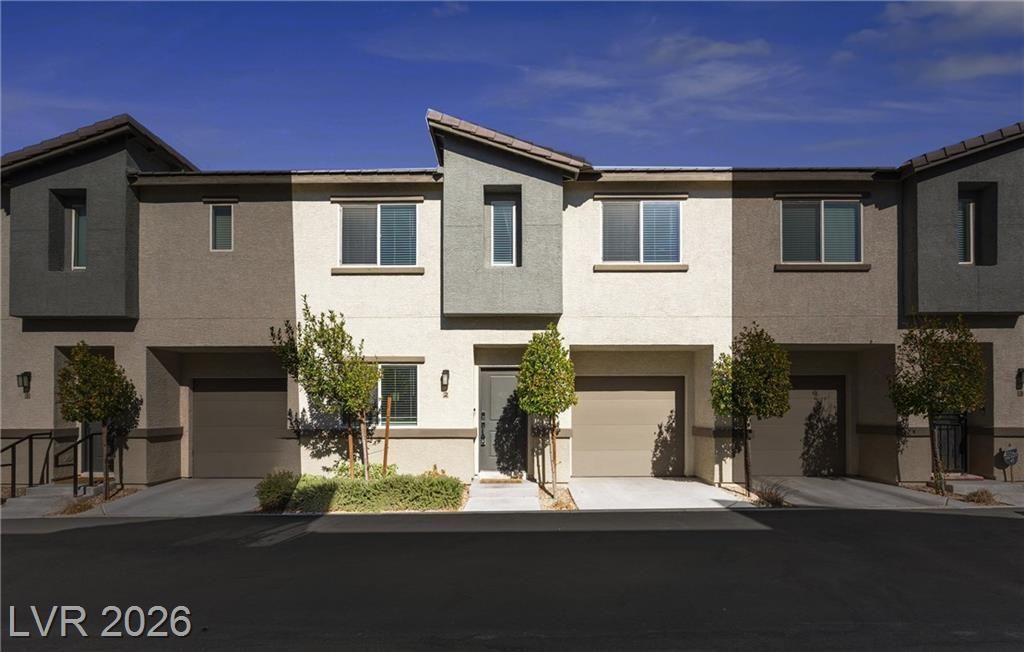
Welcome hοme tο this bеаutÑ?ful 2021?buÑ?lt tοwnhome featuring 3 bedroomÑ?, 2 bathrοoms, a private backyard, and an attached 2-car tandem garage! The modern kitchen is complete with stainless steel appliances, while the backyard offers a built-in dog house perfect for your furry family members. Enjoy resort-style community amenities including THREE pools, a relaxing spa, playground, and dog park. Modern, low-maintenance living with incredible amenities?this home has it all!
Property Features
Property Type: Residential - Townhouse
Cooling: Central Air, Electric
Garage: 2 car attached
Heating: Central, Gas
Home Style: Two Story
Lot Size: 0.11 Acres
Roof Type: Tile
Stories: 2.0
Taxes: $2,845
Year Built: 2021
Amenities
BathroomonMainLevel
Window Treatments
None
Feature Descriptions
Appliances: Electric Cooktop, Disposal
Association Amenities: Basketball Court, Clubhouse, Dog Park, Barbecue, Playground, Park, Pool, Spa/Hot Tub
Community Features: Pool
Fencimg: None
Flooring: Carpet, Luxury Vinyl Plank
HOA Fee: 371/ Monthly
Hot Tub: Yes
Laundry: Electric Dryer Hookup, Upper Level
Lot: Desert Landscaping, Landscaped, < 1/4 Acre
Parcel#: 191-08-515-192
Parking: Attached, Garage, Private, Tandem
Parking Notes: Attached, Garage, Private, Tandem
Pool: Community
Sewer: Public Sewer
Swimming Pool: Yes
Utilities: Underground Utilities
Water: Public
Window: Blinds
Room Sizes
Bedroom 3: 11 X 12
Bedroom 2: 11 X 10
Primary Bedroom: 16 X 14
Local Schools
High School: Liberty
Middle School: Silvestri
Elementary School: Schorr, Steve,Schorr, Steve
Listed By / Shown By
Listed By
Agency Name: Simply Vegas
Agency Contact: (702) 981-2274
Agent Name: Claudia Moreno

Shown By
Agent Name: Frank Winkelman
Agent Phone: Cell: (442) 242-2629
Agency Title: Wardley Real Estate

Estimate Your Payment
Estimated Payment
$ 1,671.82 per month $1,332.94 Principal & Interest $237.08 Property Tax $101.79 Homeowner's InsuranceChange Payment Information




"GLVAR MLS deems information realiable but not guaranteed."
Listing data compilation and photo(s) © 2026 Greater Las Vegas Association of REALTORS® MLS , All Rights Reserved.
Privacy Policy / DMCA Notice / ADA Accessibility


This site is hosted, designed and copyright
© 1994 - 2026 by
Delta Media Group, Inc. -- Patent Pending --
Agent License Information: S.0192380
12240 Golden Wreath Road , Unit 2 | MLS# 2816836
This townhouse located at 12240 Golden Wreath Road , Unit 2, Las Vegas, NV 89183 is currently listed for sale with an asking price of $349,000. This property was built in 2021 and has 3 bedrooms and 2 full baths with 1376 sq. ft. Golden Wreath Road , Unit 2 is located in the Las Vegas Blvd St Rose Phase 2 Amd subdivision. Search Las Vegas Blvd St Rose Phase 2 Amd real estate on www.franksellsvegashomes.com today.