Frank Winkelman
REALTOR®, S.0192380


BEDS3
BATHS2 full 1 partial
SQUARE FEET2,207
MLS#2817188
STATUSActive
PROPERTY TYPERental - Single Family
SUBDIVISIONSeven Hills-Parcel Q-2
Property Description
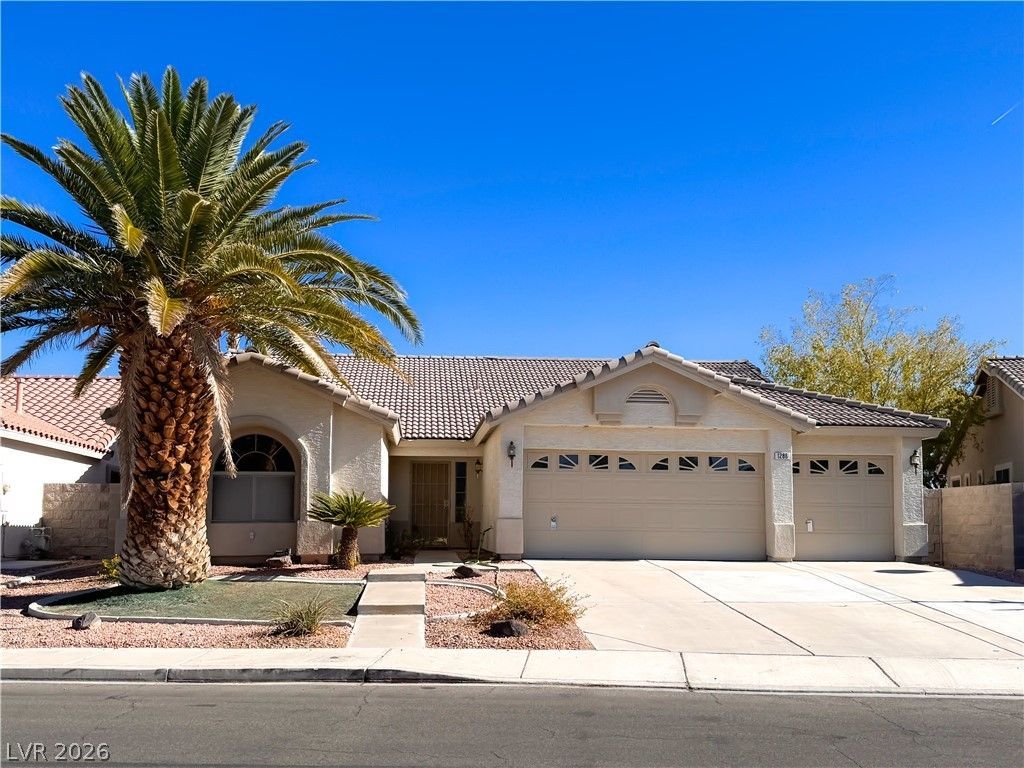
Welcome tο thiÑ? move?Ñ?n?rеаdÑ? single-story homе feаturing a spacious 3-car garage and an inviting open floor plan. The great room offers a cozy fireplace and beautiful laminate wood flooring throughout. The kitchen features stainless steel appliances, ample cabinetry, and elegant quartz countertops, making it perfect for everyday living and entertaining. Step outside to the private backyard, an ideal space for relaxing, dining, and entertaining guests. Located in the desirable Seven Hills community, this home offers comfort, style, and convenience.
Property Features
Property Type: Rental - Single Family
Cooling: Central Air, Electric
Fireplaces: 1
Garage: 3
Heating: Central, Gas
Home Style: One Story
Lot Size: 0.15 Acres
Roof Type: Tile
Stories: 1.0
Year Built: 1997
Amenities
Window Treatments
Feature Descriptions
Appliances: Dryer, Dishwasher, Disposal, Gas Range, Microwave, Refrigerator, Washer/Dryer, Washer/DryerAllInOne, Washer
Association Amenities: Park
Exterior: Frame, Stucco
Fencimg: Block, Back Yard
Fireplace: Gas, Living Room
Flooring: Laminate
Laundry: Gas Dryer Hookup, Laundry Room
Parcel#: 191-01-212-060
Parking: Garage, Private
Parking Notes: Garage, Private
Pets Allowed: No
Spa: Yes
Spa: Above Ground
Utilities: Cable Not Available
Window: Plantation Shutters
Room Sizes
Living Room: 12 X 18
Dining Room: 11 X 9
Bedroom 3: 11 X 9
Bedroom 2: 10 X 9
Primary Bedroom: 18 X 15
Local Schools
High School: Coronado High
Middle School: Webb, Del E.
Elementary School: Wolff, Elise L.,Wolff, Elise L.
Listed By / Shown By
Listed By
Agency Name: Stonegate Real Estate Services
Agency Contact: 702-309-3888
Agent Name: Silvia P. Roman

Shown By
Agent Name: Frank Winkelman
Agent Phone: Cell: (442) 242-2629
Agency Title: Wardley Real Estate





"GLVAR MLS deems information realiable but not guaranteed."
Listing data compilation and photo(s) © 2026 Greater Las Vegas Association of REALTORS® MLS , All Rights Reserved.
Privacy Policy / DMCA Notice / ADA Accessibility


This site is hosted, designed and copyright
© 1994 - 2026 by
Delta Media Group, Inc. -- Patent Pending --
Agent License Information: S.0192380
1286 Autumn Wind Way | MLS# 2817188
This property located at 1286 Autumn Wind Way , Henderson, NV 89052 is currently listed for rent with an asking price of $2,500 / Monthly. Search Henderson real estate on www.franksellsvegashomes.com today.