Frank Winkelman
REALTOR®, S.0192380


BEDS2
BATHS2 full
SQUARE FEET1,067
MLS#2814252
STATUSActive
PROPERTY TYPEResidential - Condominium
SUBDIVISIONMannetta Lane Condo
Property Description
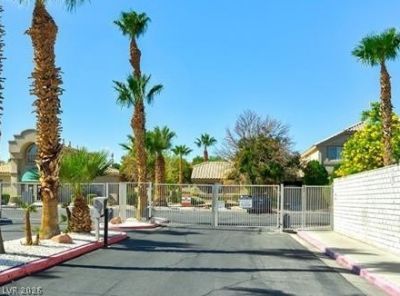
Beautifull?? rem?deled f??r??t?fl??r 2?bedroom condo loc?ted ??n the gated Manetta Lane community. Conveniently situated near shopping, dining, and entertainment, residents also enjoy access to community amenities including a pool, spa, and clubhouse. This move-in-ready home features a covered front patio, exterior storage closet, fresh interior paint, updated baseboards, luxury vinyl plank flooring, ceramic tile, upgraded carpet in the bedrooms, and a stylish new barn door in the primary bedroom. The upgraded kitchen offers a convenient breakfast bar, granite countertops, modern cabinetry, a new microwave, and a full suite of stainless-steel appliances. Water heater has also recently been replaced. Both full bathrooms have been updated with newer vanities, cabinetry, and fixtures. The dining area is highlighted by a stunning new fandelier, adding both style and function. The unit includes one assigned parking space directly in front of the home, with ample guest parking just steps away.
Property Features
Property Type: Residential - Condominium
Cooling: Central Air, Electric
Heating: Central, Gas
Home Style: Two Story
Lot Size: 0.14 Acres
Roof Type: Pitched
Stories: 2.0
Taxes: $784
Year Built: 2001
Amenities
BathroomonMainLevel
Bedroom on Main Level
Ceiling Fan(s)
Full Bath on Main Level
Primary Downstairs
Window Treatments
Patio
Feature Descriptions
Appliances: Dryer, Dishwasher, ENERGY STAR Qualified Appliances, Gas Cooktop, Disposal, Gas Range, Microwave, Refrigerator, Washer
Association Amenities: Clubhouse, Fitness Center, Gated, Pool
Community Features: Pool
Days on Site: 10
Fencimg: None
Flooring: Carpet, Luxury Vinyl Plank
HOA Fee: 234/ Monthly
Laundry: Gas Dryer Hookup, Laundry Room
Lot: Desert Landscaping, Landscaped, < 1/4 Acre
Parcel#: 138-25-117-057
Parking: Assigned, Covered, Detached Carport, Open
Parking Notes: Assigned, Covered, Detached Carport, Open
Patio/Porch: Covered, Patio
Pool: Community
Sewer: Public Sewer
Swimming Pool: Yes
Utilities: Cable Available
Water: Public
Window: Blinds, Double Pane Windows, Window Treatments
Room Sizes
Bedroom 2: 10 X 12
Primary Bedroom: 12 X 14
Local Schools
High School: Del Sol HS
Middle School: Gibson Robert O.
Elementary School: Culley, Paul E.,Culley, Paul E.
Listed By / Shown By
Listed By
Agency Name: Black & Cherry Real Estate
Agency Contact: 702-795-4663
Agent Name: Lorrie Busby

Shown By
Agent Name: Frank Winkelman
Agent Phone: Cell: (442) 242-2629
Agency Title: Wardley Real Estate

Estimate Your Payment
Estimated Payment
$ 866.98 per month $744.77 Principal & Interest $65.33 Property Tax $56.87 Homeowner's InsuranceChange Payment Information




"GLVAR MLS deems information realiable but not guaranteed."
Listing data compilation and photo(s) © 2026 Greater Las Vegas Association of REALTORS® MLS , All Rights Reserved.
Privacy Policy / DMCA Notice / ADA Accessibility


This site is hosted, designed and copyright
© 1994 - 2026 by
Delta Media Group, Inc. -- Patent Pending --
Agent License Information: S.0192380
1401 N Michael Way, Unit 123 | MLS# 2814252
This condo located at 1401 N Michael Way, Unit 123, Las Vegas, NV 89108 is currently listed for sale with an asking price of $194,999. This property was built in 2001 and has 2 bedrooms and 2 full baths with 1067 sq. ft. N Michael Way, Unit 123 is located in the Mannetta Lane Condo subdivision. Search Mannetta Lane Condo real estate on www.franksellsvegashomes.com today.