Frank Winkelman
REALTOR®, S.0192380


BEDS5
BATHS3 full
SQUARE FEET3,288
MLS#2151815
STATUSActive
PROPERTY TYPEResidential - Single Family
SUBDIVISIONEAGLE VILLAGE
SCHOOLAlpine
Property Description
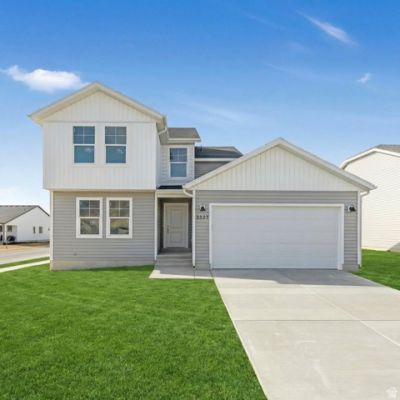
Brand-new 5-bedroom, 3-bath home in Eagle Mountain with NO HOA! Priced at just $499,900, this thoughtfully designed home features an open-concept floor plan, spacious great room, modern kitchen with island, and abundant natural light. A main-floor bedroom and full bath provide the perfect setup for guests, multigenerational living, or a home office. Upstairs, enjoy a private owner's suite with walk-in closet and ensuite bath, plus three additional bedrooms and convenient upstairs laundry. $10,000 concessions with preferred lender for a closing in July.
Property Features
Property Type: Residential - Single Family
Basement: Yes
Basement: Full
Cooling: Central Air
Garage: 2 car attached
Heating: Gas: Central, Gas: Stove, >= 95% efficiency
Home Style: Stories: 2
Lot Size: 0.14 Acres
Roof Type: Asphalt
Stories: 3.0
Taxes: $1,950
Year Built: 2026
Amenities
Bath: Primary
Bath: Sep. Tub/Shower
Den/Office
Disposal
Great Room
Kitchen: Updated
Oven: Gas
Range/Oven: Free Stdng.
Double Pane Windows
Entry (Foyer)
Patio: Covered
Feature Descriptions
Appliances: Ceiling Fan, Microwave
Days on Site: 79
Exterior: Asphalt
Laundry: Electric Dryer Hookup
Lot: Road: Paved, Sidewalks
Lot Dimensions: 55.0x108.0x55.0
Parcel#: 38-671-0213
Patio/Porch: Covered
Sewer: Sewer: Connected
Topography: Road: Paved, Sidewalks
Utilities: Natural Gas Connected, Electricity Connected, Sewer Connected, Water Connected
Water: Culinary
Window: None
Local Schools
High School: Cedar Valley High school
Middle School: Frontier
Elementary School: Mountain Trails
School District: Alpine
Listed By / Shown By
Listed By
Agency Name: KW Real Estate LLC
Shown By
Agent Name: Frank Winkelman
Agent Phone: Cell: (442) 242-2629
Agency Title: Wardley Real Estate

Estimate Your Payment
Estimated Payment
$ 2,217.58 per month $1,909.28 Principal & Interest $162.50 Property Tax $145.80 Homeowner's InsuranceChange Payment Information




Privacy Policy / DMCA Notice / ADA Accessibility


This site is hosted, designed and copyright
© 1994 - 2026 by
Delta Media Group, Inc. -- Patent Pending --
Agent License Information: S.0192380
1554 E Pheasant Rd | MLS# 2151815
This single family home located at 1554 E Pheasant Rd, Eagle Mountain, UT 84005 is currently listed for sale with an asking price of $499,900. This property was built in 2026 and has 5 bedrooms and 3 full baths with 3288 sq. ft. E Pheasant Rd is located in the EAGLE VILLAGE subdivision within the Alpine school district. Search EAGLE VILLAGE real estate on www.franksellsvegashomes.com today.