Frank Winkelman
REALTOR®, S.0192380


BEDS6
BATHS3 full
SQUARE FEET8,546
MLS#2816980
STATUSActive
PROPERTY TYPEResidential - Single Family
Property Description
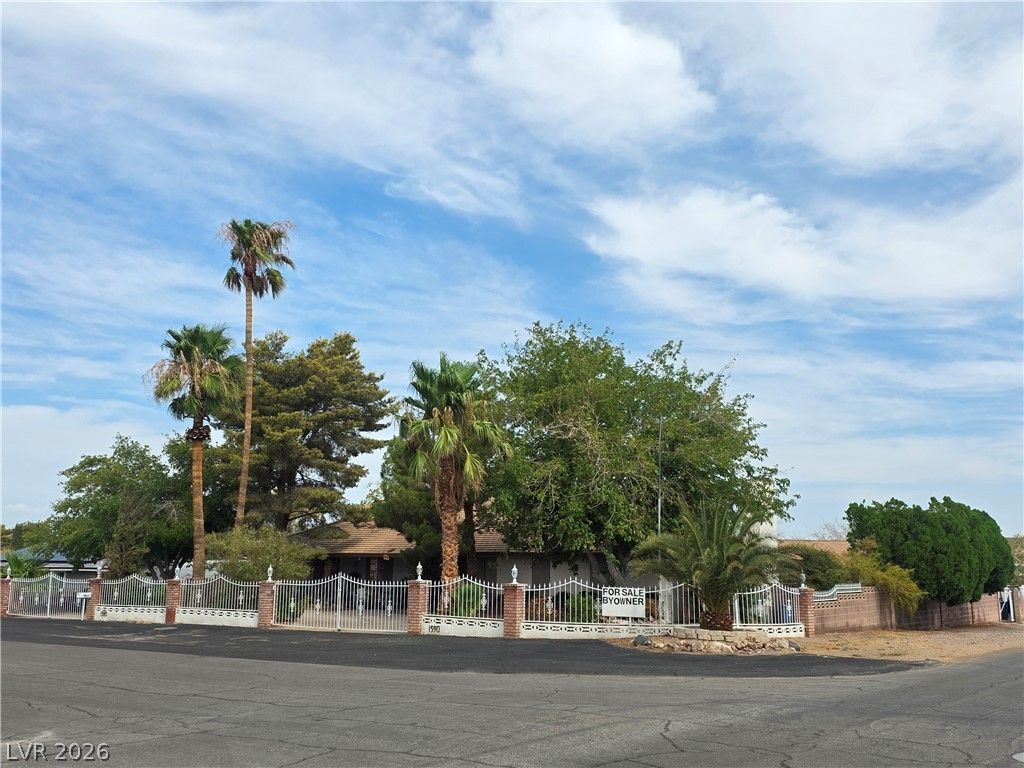
The main h?me ??s 3860 sq ft ??????rd??ng t? the tax record. The gu?sth?use shows 826 sq ft. Please enjoy this Beautiful large custom home on .71 ac lot with 2 bedroom 1 bathroom seperate guest house complete with kitchen, bathroom and living room. The extensively maintained lotwhich boast large mature landscaping, gated RV and boat parking. Home has a 2 bedroom 1 bathroom guest house with kitchen and dining room. Paved RV parking which extends to rear gate on property. RV and electric hookups for electric vehicles. 6 bedrooms and 3 bathrooms in the main house with an enclosed rear patio which is cooled by a large swamp cooler. Massive great room with seperate entrance. Gated Circular driveway and double door entry make for a grand entrance.
Property Features
Property Type: Residential - Single Family
Cooling: Central Air, Evaporative Cooling, Electric,2 Units
Fireplaces: 2
Garage: 2
Heating: Central, Gas, Multiple Heating Units
Home Style: One Story
Lot Size: 0.72 Acres
Roof Type: Composition, Flat, Shingle, Tile
Stories: 1.0
Taxes: $3,631
Year Built: 1977
Amenities
BathroomonMainLevel
Bedroom on Main Level
Ceiling Fan(s)
Full Bath on Main Level
Primary Downstairs
Central Vacuum
Circular Driveway
Courtyard
Dog Run
Patio
Private Yard
RV Hookup
Sprinkler/Irrigation
Feature Descriptions
Appliances: Built-In Gas Oven, Dishwasher, Disposal, Gas Water Heater, Refrigerator
Association Amenities: None
Fencimg: Block, Full
Fireplace: Family Room, Great Room, Wood Burning
Flooring: Carpet, Laminate, Linoleum, Vinyl
Laundry: Gas Dryer Hookup, Main Level
Lot: 1/4 to 1 Acre Lot, Drip Irrigation/Bubblers, Landscaped, Rocks, Trees
Parcel#: 179-27-609-005
Parking: Detached, Exterior Access Door, Electric Vehicle Charging Station(s), Garage, Golf Cart Garage, Guest, Open, Private, RV Hook-Ups, RV Gated, RV Access/Parking, RV Paved, Workshop in Garage
Parking Notes: Detached, Exterior Access Door, Electric Vehicle Cha
Patio/Porch: Covered, Enclosed, Patio
Sewer: Public Sewer
Special View Info: Mountain(s)
Utilities: Above Ground Utilities
Water: Public
Room Sizes
Bedroom 2: 8 X 12
Primary Bedroom: 12 X 15
Kitchen: 15 X 15
Local Schools
High School: Basic Academy
Middle School: Bridger
Elementary School: Dooley, John,Abston, Sandra B
Listed By / Shown By
Listed By
Agency Name: eXp Realty
Agency Contact: (702) 917-2827
Agent Name: Byron Kacheris

Shown By
Agent Name: Frank Winkelman
Agent Phone: Cell: (442) 242-2629
Agency Title: Wardley Real Estate

Estimate Your Payment
Estimated Payment
$ 6,469.07 per month $5,728.98 Principal & Interest $302.58 Property Tax $437.50 Homeowner's InsuranceChange Payment Information




"GLVAR MLS deems information realiable but not guaranteed."
Listing data compilation and photo(s) © 2026 Greater Las Vegas Association of REALTORS® MLS , All Rights Reserved.
Privacy Policy / DMCA Notice / ADA Accessibility


This site is hosted, designed and copyright
© 1994 - 2026 by
Delta Media Group, Inc. -- Patent Pending --
Agent License Information: S.0192380
1590 Palomino Drive | MLS# 2816980
This single family home located at 1590 Palomino Drive, Henderson, NV 89002 is currently listed for sale with an asking price of $1,500,000. This property was built in 1977 and has 6 bedrooms and 3 full baths with 8546 sq. ft. Search Henderson real estate on www.franksellsvegashomes.com today.