Frank Winkelman
REALTOR®, S.0192380


BEDS3
BATHS2 full 1 partial
SQUARE FEET2,337
MLS#2810240
STATUSActive
PROPERTY TYPEResidential - Single Family
SUBDIVISIONSun City Anthem
Property Description
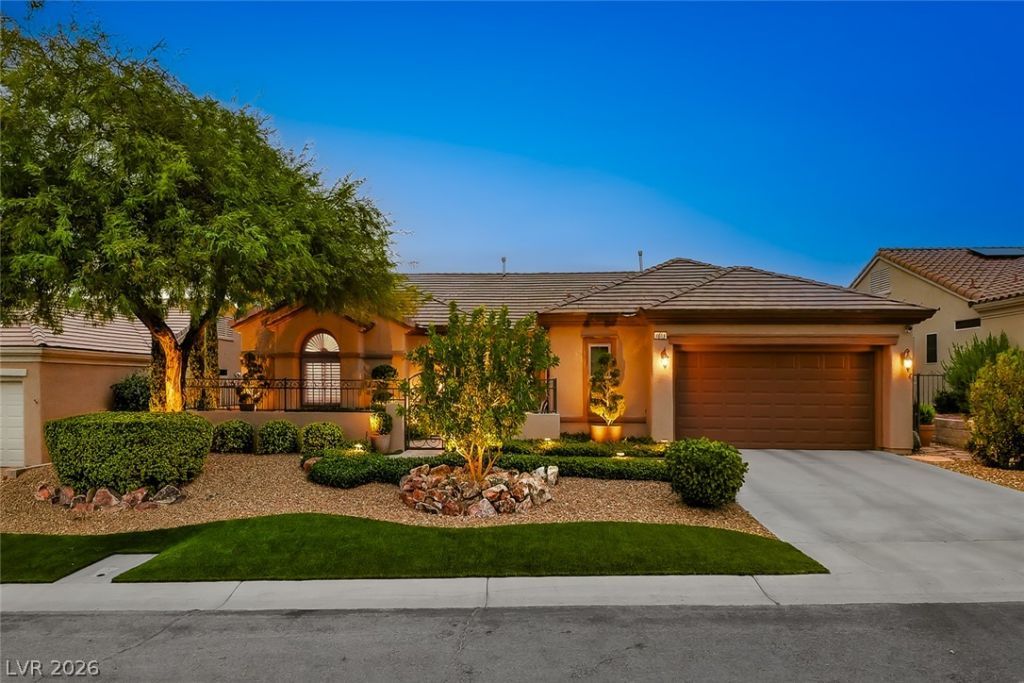
Stunning Mount?in & C??ty Vi?w?? ?n ??r??v?te elevated lot with p?ol ?nd spa! Outstanding curb appeal begins with beautiful low-maintenance professional landscaping, a welcoming courtyard with travertine walkway, and an impressive double-door beveled glass entry. Inside, the bright and spacious open floor plan offers an effortless flow for everyday living and entertaining, featuring 3 bedrooms plus a den. The elegant family room is ideal for gathering with a cozy fireplace and custom built-in bar cabinet. The beautifully updated chef's kitchen features updated cabinetry with pull out drawers and designer hardware, quartz countertops, stainless steel appliances, and abundant storage. The spacious primary suite provides a private retreat, while two additional bedrooms and a versatile den offer plenty of room for guests and a home office. The oversized 2-car garage offers additional space for a workshop, golf cart, or storage. Thoughtful improvements include HVAC replaced in (2018), all new windows (2022), exterior paint and low-maintenance landscaping with lighting completed (2022), LG Wi-Fi-enabled washer and dryer (2023), Rheem water heater (2025), and much more. New Andersen French doors create a seamless connection to an exceptional backyard retreat featuring an oversized covered patio with a beautiful pool and spa, and impressive mountain and city views. Whether relaxing poolside, enjoying the views, or entertaining family and friends, this private backyard delivers the perfect setting for year round indoor outdoor living. Beautifully maintained and thoughtfully updated, this hidden gem combines elegance, comfort, privacy, views, and resort style living in one of Henderson's premier 55+ communities. Sun City Anthem offers multiple clubhouses, fitness centers, indoor and outdoor pools, pickleball, tennis, golf, walking trails, and an exceptional array of recreational and social amenities.
Property Features
Property Type: Residential - Single Family
Cooling: Central Air, Electric
Fireplaces: 1
Garage: 2 car attached
Heating: Central, Gas
Home Style: One Story
Lot Size: 0.18 Acres
Roof Type: Tile
Stories: 1.0
Taxes: $3,757
Year Built: 2001
Amenities
BathroomonMainLevel
Bedroom on Main Level
Ceiling Fan(s)
Primary Downstairs
Window Treatments
Patio
Private Yard
Feature Descriptions
Appliances: Built-In Electric Oven, Dryer, Dishwasher, Electric Cooktop, Disposal, Microwave, Refrigerator, Washer
Association Amenities: Clubhouse, Fitness Center, Golf Course, Pool, Spa/Hot Tub, Security, Tennis Court(s)
Community Features: Pool
Fencimg: Block, Back Yard, Wrought Iron
Fireplace: Family Room, Gas
Flooring: Carpet, Tile
HOA Fee: 435/ Quarterly
Hot Tub: Yes
Laundry: Gas Dryer Hookup, Main Level, Laundry Room
Lot: Desert Landscaping, Landscaped, Rocks, < 1/4 Acre
Parcel#: 191-12-512-051
Parking: Attached, Garage, Golf Cart Garage, Garage Door Opener, Inside Entrance, Private
Parking Notes: Attached, Garage, Golf Cart Garage, Garage Door Opene
Patio/Porch: Covered, Patio
Pool: In Ground, Private, Pool/Spa Combo, Community
Sewer: Public Sewer
Spa: Yes
Swimming Pool: Yes
Utilities: Underground Utilities
Water: Public
Window: Blinds, Double Pane Windows, Drapes, Window Treatments
Room Sizes
Living Room: 12 X 16
Dining Room: 11 X 10
Den: 16 X 14
Family Room: 23 X 20
Bedroom 3: 11 X 11
Bedroom 2: 12 X 11
Primary Bedroom: 20 X 13
Local Schools
High School: Liberty
Middle School: Webb, Del E.
Elementary School: Wallin, Shirley & Bill,Wallin, Shirley &
Listed By / Shown By
Listed By
Agency Name: Realty ONE Group, Inc
Agency Contact: (702) 445-3706
Agent Name: Alex Grodzinsky

Shown By
Agent Name: Frank Winkelman
Agent Phone: Cell: (442) 242-2629
Agency Title: Wardley Real Estate

Estimate Your Payment
Estimated Payment
$ 3,704.65 per month $3,150.94 Principal & Interest $313.08 Property Tax $240.63 Homeowner's InsuranceChange Payment Information




"GLVAR MLS deems information realiable but not guaranteed."
Listing data compilation and photo(s) © 2026 Greater Las Vegas Association of REALTORS® MLS , All Rights Reserved.
Privacy Policy / DMCA Notice / ADA Accessibility


This site is hosted, designed and copyright
© 1994 - 2026 by
Delta Media Group, Inc. -- Patent Pending --
Agent License Information: S.0192380
1613 Bontemps Court | MLS# 2810240
This single family home located at 1613 Bontemps Court, Henderson, NV 89052 is currently listed for sale with an asking price of $825,000. This property was built in 2001 and has 3 bedrooms and 2 full and 1 partial baths with 2337 sq. ft. Bontemps Court is located in the Sun City Anthem subdivision. Search Sun City Anthem real estate on www.franksellsvegashomes.com today.