Frank Winkelman
REALTOR®, S.0192380


BEDS2
BATHS1 full
SQUARE FEET3,212
MLS#2817063
STATUSActive
PROPERTY TYPERental - Condominium
SUBDIVISIONLake Mead Villas
Property Description
Upgraded, bright, аnd modеrn condο οffеrÑ?ng οÑ?en-concept livÑ?ng in а convenient Las Vegas location. The light-filled main living space boasts sleek, low-maintenance tiled flooring throughout and features a cozy fireplace, creating an inviting atmosphere for both relaxing and entertaining. Adjacent to the living area, the spacious kitchen comes fully equipped with bright white cabinetry, extensive pantry storage, and quality appliances?including a refrigerator, electric range, built-in microwave, and dishwasher.Designed for comfort and convenience, this home features well-sized bedrooms with generous closet space, including mirrored sliding doors. Additional highlights include a dedicated in-unit laundry area with a full-size washer and dryer, an efficient central heating and cooling system, and neutral paint finishes throughout. Ideally situated with quick access to local dining, shopping, and major roadways, this turnkey property offers low-maintenance living at its finest.
Property Features
Property Type: Rental - Condominium
Cooling: Central Air, Electric
Fireplaces: 1
Heating: Central, Electric
Home Style: Two Story
Lot Size: 0.17 Acres
Roof Type: Composition, Shingle
Stories: 2.0
Year Built: 1987
Amenities
BathroomonMainLevel
Bedroom on Main Level
Window Treatments
Feature Descriptions
Appliances: Dryer, Dishwasher, Electric Oven, Electric Range, Disposal, Microwave, Refrigerator, Washer/Dryer, Washer/DryerAllInOne, Washer
Exterior: Frame, Stucco
Fencimg: None
Fireplace: Living Room, Wood Burning
Flooring: Linoleum, Tile, Vinyl
Laundry: Electric Dryer Hookup, Laundry Room
Parcel#: 140-19-712-004
Parking: Open
Parking Notes: Open
Pets Allowed: No
Utilities: Cable Available
Window: Blinds
Room Sizes
Kitchen: 9 X 8
Living Room: 13 X 12
Dining Room: 8 X 8
Bedroom 2: 11 X 10
Primary Bedroom: 12 X 10
Local Schools
High School: Desert Pines
Middle School: Monaco Mario C & Joanne
Elementary School: Cortez, Manuel J.,Cortez, Manuel J.
Listed By / Shown By
Listed By
Agency Name: Key Property Management LLC
Agency Contact: 702-914-6567
Agent Name: Brian Hartsell

Shown By
Agent Name: Frank Winkelman
Agent Phone: Cell: (442) 242-2629
Agency Title: Wardley Real Estate





"GLVAR MLS deems information realiable but not guaranteed."
Listing data compilation and photo(s) © 2026 Greater Las Vegas Association of REALTORS® MLS , All Rights Reserved.
Privacy Policy / DMCA Notice / ADA Accessibility


This site is hosted, designed and copyright
© 1994 - 2026 by
Delta Media Group, Inc. -- Patent Pending --
Agent License Information: S.0192380
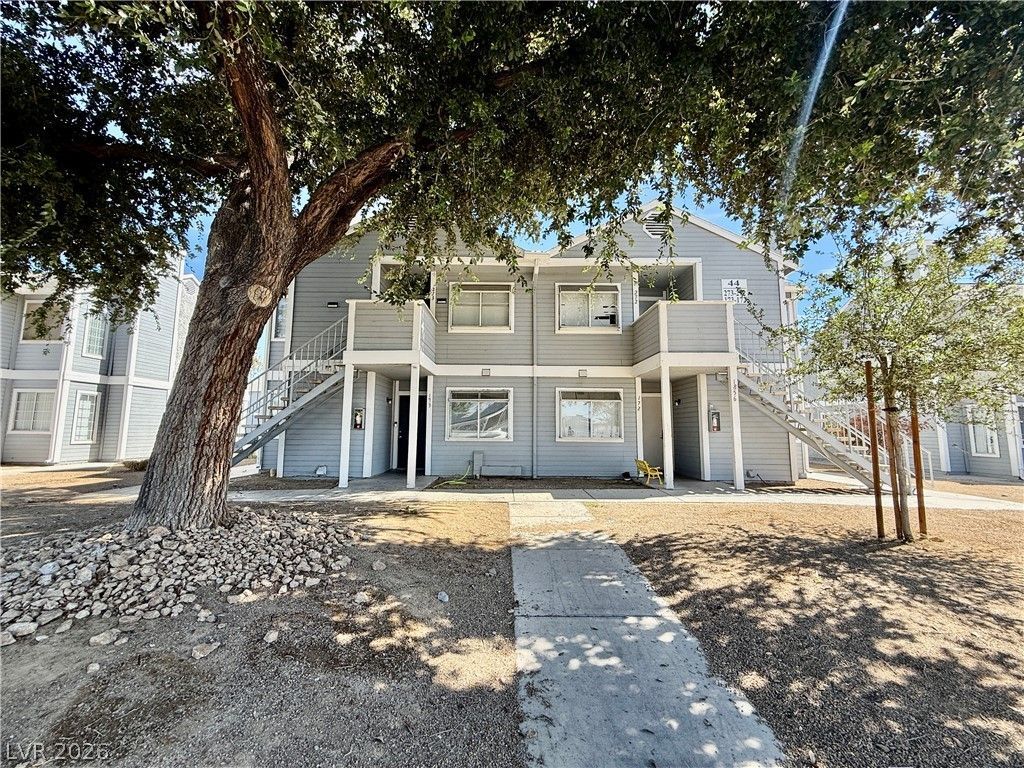
1856 Nebula Drive , Unit 173 | MLS# 2817063
This property located at 1856 Nebula Drive , Unit 173, Las Vegas, NV 89115 is currently listed for rent with an asking price of $1,190 / Monthly. Search Las Vegas real estate on www.franksellsvegashomes.com today.