Frank Winkelman
REALTOR®, S.0192380


BEDS4
BATHS2 full 1 partial
SQUARE FEET2,439
MLS#2794995
STATUSActive
PROPERTY TYPERental - Single Family
SUBDIVISIONRancho Arroyo Grande
Property Description
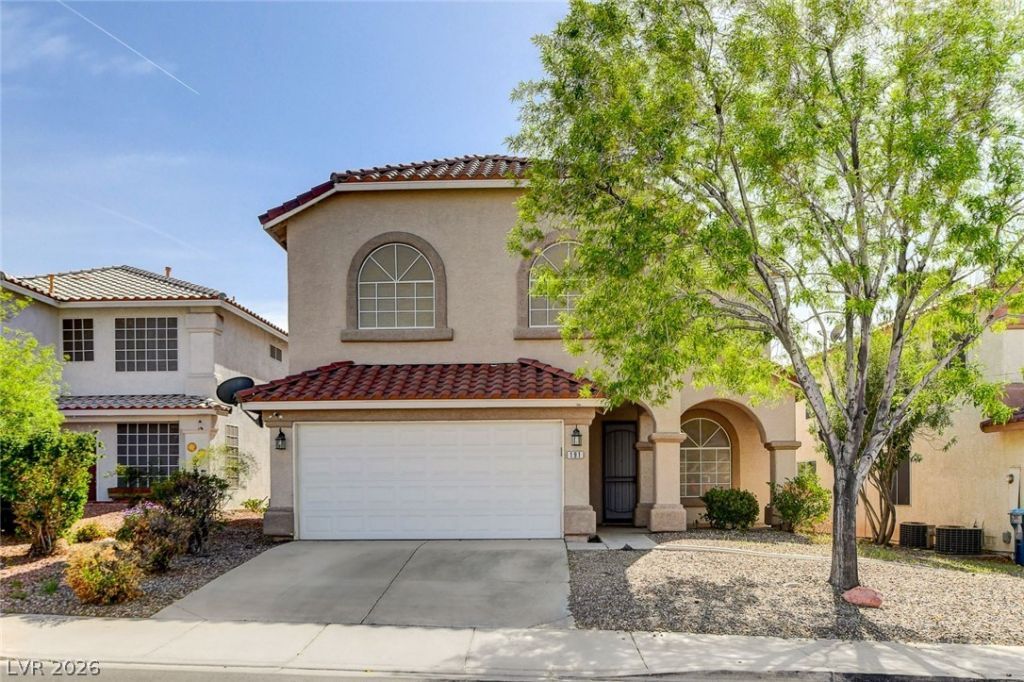
Experience elevated Henderson living in this beautifully updated home tucked away on a quiet cul-de-sac in the heart of Green Valley. The thoughtfully designed interior showcases a modern kitchen with granite countertops, stainless steel appliances, and abundant cabinetry that flows effortlessly into inviting living spaces highlighted by a cozy fireplace and stylish finishes. Upstairs, the spacious primary retreat offers a custom walk-in closet and a spa-inspired bath designed for relaxation. Step outside to your own private backyard oasis featuring an extended covered patio, sparkling pool, and relaxing spa?perfect for enjoying Southern Nevada's year-round sunshine. Conveniently located near highly regarded schools, parks, shopping, dining, and easy freeway access, this home delivers the perfect blend of comfort, style, and everyday convenience.
Property Features
Property Type: Rental - Single Family
Cooling: Central Air, Electric
Fireplaces: 1
Garage: 2
Heating: Central, Gas
Home Style: Two Story
Lot Size: 0.14 Acres
Roof Type: Tile
Stories: 2.0
Year Built: 1999
Amenities
Ceiling Fan(s)
Window Treatments
Programmable Thermostat
Feature Descriptions
Appliances: Dryer, Dishwasher, Disposal, Gas Range, Microwave, Refrigerator, Washer/Dryer, Washer/DryerAllInOne, Washer
Days on Site: 26
Exterior: Frame, Stucco
Fencimg: Block, Back Yard
Fireplace: Family Room, Gas, Living Room
Flooring: Carpet, Laminate
Laundry: Gas Dryer Hookup, Laundry Room
Parcel#: 178-21-612-016
Parking: Garage, Private
Parking Notes: Garage, Private
Pets Allowed: No, Negotiable
Spa: Yes
Swimming Pool: Yes
Utilities: Cable Available
Window: Blinds
Room Sizes
Living Room: 17 X 13
Kitchen: 10 X 10
Dining Room: 12 X 12
Bedroom 4: 12 X 12
Bedroom 3: 12 X 12
Bedroom 2: 12 X 12
Primary Bathroom: 10 X 10
Primary Bedroom: 15 X 13
Local Schools
High School: Coronado High
Middle School: Miller Bob
Elementary School: Vanderburg, John C.,Twitchell, Neil C.
Listed By / Shown By
Listed By
Agency Name: Black & Cherry Real Estate
Agency Contact: 702-795-4663
Agent Name: Ashley A. Hawks

Shown By
Agent Name: Frank Winkelman
Agent Phone: Cell: (442) 242-2629
Agency Title: Wardley Real Estate





"GLVAR MLS deems information realiable but not guaranteed."
Listing data compilation and photo(s) © 2026 Greater Las Vegas Association of REALTORS® MLS , All Rights Reserved.
Privacy Policy / DMCA Notice / ADA Accessibility


This site is hosted, designed and copyright
© 1994 - 2026 by
Delta Media Group, Inc. -- Patent Pending --
Agent License Information: S.0192380
191 Verde Ridge Court | MLS# 2794995
This property located at 191 Verde Ridge Court, Henderson, NV 89012 is currently listed for rent with an asking price of $2,950 / Monthly. Search Henderson real estate on www.franksellsvegashomes.com today.