Frank Winkelman
REALTOR®, S.0192380


BEDS3
BATHS2 full
SQUARE FEET1,901
MLS#2787393
STATUSActive
PROPERTY TYPEResidential - Single Family
SUBDIVISIONSun City Anthem
Property Description
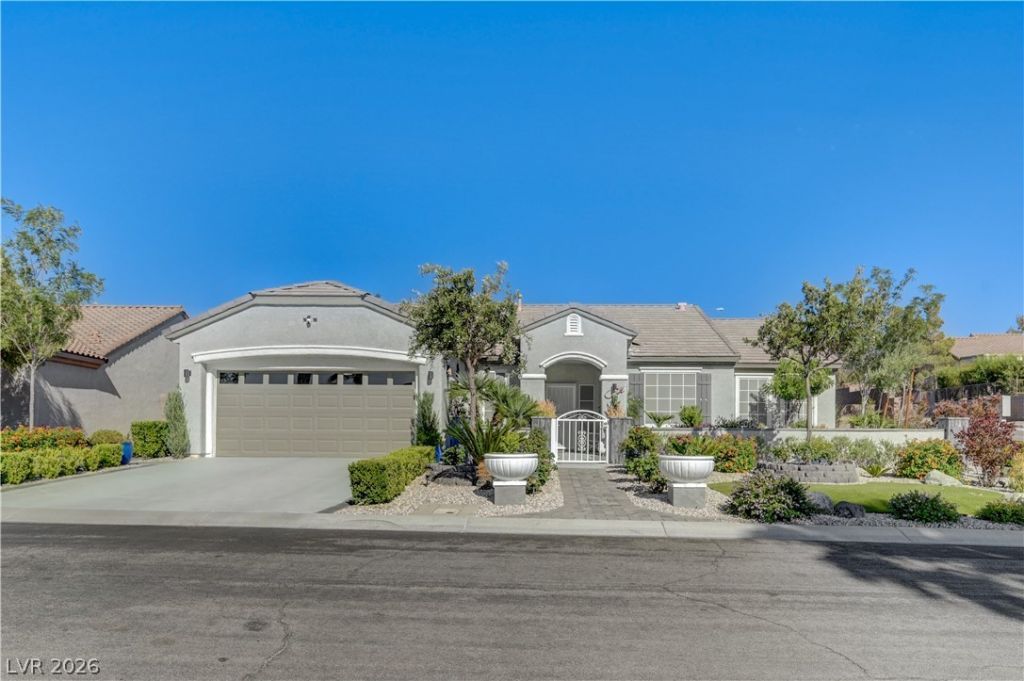
Experience resort-style modern living with stunning sunset mountain views in this 55+ community. This extensively upgraded home features luxury vinyl plank flooring, 7-inch baseboards, custom crown molding, plantation shutters, designer accent walls, a custom media wall, and a 40-bottle wine display. The gourmet kitchen has stainless steel appliances, custom cabinets, a bar/nook, and custom finishes. The spa-inspired primary bathroom offers an oversized walk-in shower, custom vanities and mirrors. A second bathroom also features a custom walk-in shower with upgraded finishes. The backyard is a private oasis showcasing a custom pool with glass tile, three waterfalls, and the newest cleaning equipment. Three covered patios make entertaining easy with an outdoor TV/media wall, and a custom BBQ island with a stainless steel grill. Additional upgrades include low-voltage multicolor LED landscape lighting, water softener, recently purchased water heater, upgraded plumbing shutoff valves, and a finished garage with epoxy flooring and custom cabinetry. A rare combination of luxury, comfort, and exceptional indoor-outdoor living.
Property Features
Property Type: Residential - Single Family
Cooling: Central Air, Electric
Fireplaces: 1
Garage: 2 car attached
Heating: Central, Gas
Home Style: One Story
Lot Size: 0.20 Acres
Roof Type: Tile
Stories: 1.0
Taxes: $3,854
Year Built: 2003
Amenities
Bedroom on Main Level
Primary Downstairs
Courtyard
Handicap Accessible
Private Yard
Sprinkler/Irrigation
Feature Descriptions
Appliances: Dryer, Disposal, Gas Range, Microwave, Refrigerator, Washer
Association Amenities: Basketball Court, Business Center, Clubhouse, Dog Park, Fitness Center, Golf Course, Indoor Pool, Barbecue, Park, Pool, Racquetball, Recreation Room, Spa/Hot Tub
Community Features: Pool
Exterior: Drywall
Fencimg: Brick, Back Yard
Fireplace: Electric, Living Room
Flooring: Luxury Vinyl Plank
HOA Fee: 145/ Monthly
Hot Tub: Yes
Laundry: Gas Dryer Hookup, Main Level, Laundry Room
Lot: Garden, Landscaped, Trees, < 1/4 Acre
Parcel#: 191-13-213-116
Parking: Attached, Garage, Private
Parking Notes: Attached, Garage, Private
Pool: In Ground, Private, Association, Community
Sewer: Public Sewer
Swimming Pool: Yes
Utilities: Underground Utilities
Water: Public
Window: Double Pane Windows
Room Sizes
Bedroom 3: 12 X 12
Bedroom 2: 12 X 12
Living Room: 21 X 19
Kitchen: 21 X 20
Primary Bedroom: 18 X 16
Local Schools
High School: Liberty
Middle School: Webb, Del E.
Elementary School: Wallin, Shirley & Bill,Wallin, Shirley &
Listed By / Shown By
Listed By
Agency Name: Galindo Group Real Estate
Agency Contact: (702) 205-8192
Agent Name: Darius Estrada

Shown By
Agent Name: Frank Winkelman
Agent Phone: Cell: (442) 242-2629
Agency Title: Wardley Real Estate

Estimate Your Payment
Estimated Payment
$ 3,276.97 per month $2,746.09 Principal & Interest $321.17 Property Tax $209.71 Homeowner's InsuranceChange Payment Information




"GLVAR MLS deems information realiable but not guaranteed."
Listing data compilation and photo(s) © 2026 Greater Las Vegas Association of REALTORS® MLS , All Rights Reserved.
Privacy Policy / DMCA Notice / ADA Accessibility


This site is hosted, designed and copyright
© 1994 - 2026 by
Delta Media Group, Inc. -- Patent Pending --
Agent License Information: S.0192380
2106 Oliver Springs Street | MLS# 2787393
This single family home located at 2106 Oliver Springs Street , Henderson, NV 89052 is currently listed for sale with an asking price of $719,000. This property was built in 2003 and has 3 bedrooms and 2 full baths with 1901 sq. ft. Oliver Springs Street is located in the Sun City Anthem subdivision. Search Sun City Anthem real estate on www.franksellsvegashomes.com today.