Frank Winkelman
REALTOR®, S.0192380


BEDS2
BATHS1 full
SQUARE FEET953
MLS#2813622
STATUSActive
PROPERTY TYPEResidential - Single Family
SUBDIVISIONTanglewood Amd
Property Description
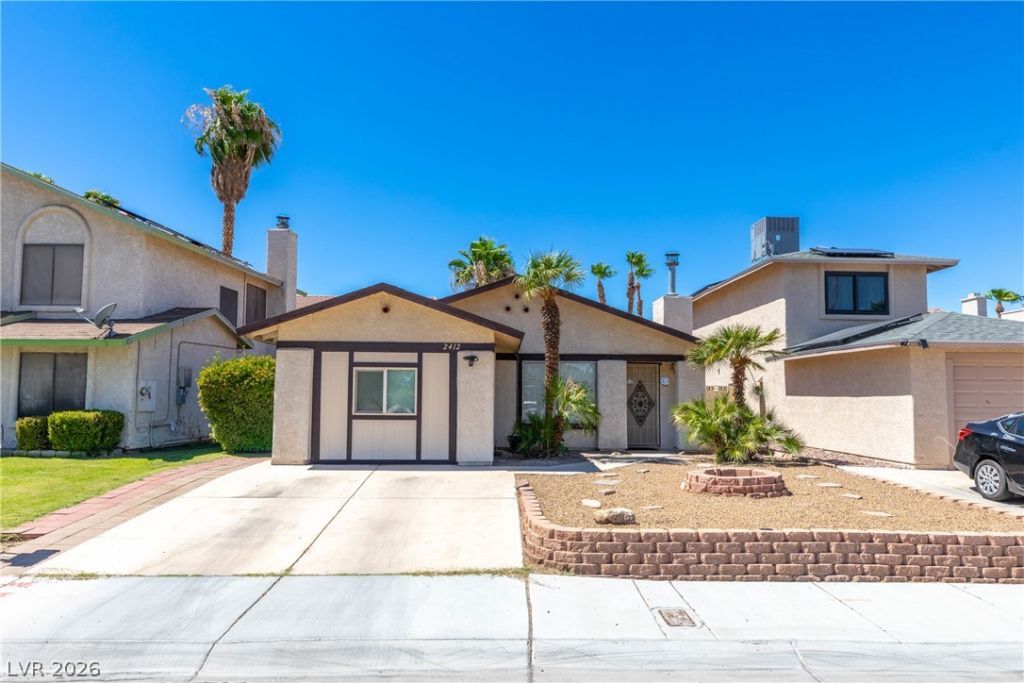
Single-??tor?? living ?n ?n ??nt?r???r street in Tanglewo?d, pr??ced to move. Almost impossible to find single family home under $300k, perfect for first time buyer or investment property. This home lives bigger than the number suggests: a bright front living room anchored by a gas fireplace, ceramic tile flowing through the main living areas and kitchen, and a floor plan that keeps everything on one level. The kitchen features warm oak cabinetry, solid surface countertops, and a breakfast bar open to the living space. Two bedrooms and a full bath with tub/shower combo complete the layout. Out back, a fully block-walled yard offers a covered patio, low-maintenance desert landscaping with synthetic turf, a storage shed, and back yard access. Central gas heat and new HVAC system will keep costs down for years to come, and a composition shingle roof keep upkeep simple. Low $80/quarter HOA, with a neighborhood park and playground close by. Easy access to Rainbow, Smoke Ranch, and US-95. A smart entry-level purchase or a solid addition to a rental portfolio. Refrigerator, washer, dryer included in sale.
Property Features
Property Type: Residential - Single Family
Cooling: Central Air, Electric
Fireplaces: 1
Heating: Central, Gas
Home Style: One Story
Lot Size: 0.08 Acres
Roof Type: Composition, Shingle
Stories: 1.0
Taxes: $858
Year Built: 1982
Amenities
BathroomonMainLevel
Bedroom on Main Level
Full Bath on Main Level
Primary Downstairs
Window Treatments
Patio
Private Yard
Feature Descriptions
Appliances: Dryer, Dishwasher, Disposal, Gas Range, Microwave, Refrigerator, Washer
Association Amenities: None
Days on Site: 1
Exterior: Stucco
Fencimg: Block, Full
Fireplace: Gas, Living Room
Flooring: Ceramic Tile
HOA Fee: 80/ Quarterly
Laundry: Gas Dryer Hookup, In Garage
Lot: Desert Landscaping, Landscaped, Synthetic Grass, < 1/4 Acre
Parcel#: 138-14-413-037
Parking: Attached, Garage, Guest, Private
Parking Notes: Attached, Garage, Guest, Private
Patio/Porch: Covered, Patio
Sewer: Public Sewer
Utilities: Underground Utilities
Water: Public
Window: Blinds
Room Sizes
Living Room: 12 X 15
Bedroom 2: 10 X 10
Primary Bedroom: 15 X 15
Local Schools
High School: Cimarron-Memorial
Middle School: Brinley J. Harold
Elementary School: Fong, Wing & Lilly,Fong, Wing & Lilly
Listed By / Shown By
Listed By
Agency Name: Huntington & Ellis, A Real Est
Agency Contact: (702) 758-6390
Agent Name: Daniel Mumm

Shown By
Agent Name: Frank Winkelman
Agent Phone: Cell: (442) 242-2629
Agency Title: Wardley Real Estate

Estimate Your Payment
Estimated Payment
$ 1,263.69 per month $1,107.60 Principal & Interest $71.50 Property Tax $84.58 Homeowner's InsuranceChange Payment Information




"GLVAR MLS deems information realiable but not guaranteed."
Listing data compilation and photo(s) © 2026 Greater Las Vegas Association of REALTORS® MLS , All Rights Reserved.
Privacy Policy / DMCA Notice / ADA Accessibility


This site is hosted, designed and copyright
© 1994 - 2026 by
Delta Media Group, Inc. -- Patent Pending --
Agent License Information: S.0192380
2412 Cherrywood Street | MLS# 2813622
This single family home located at 2412 Cherrywood Street, Las Vegas, NV 89108 is currently listed for sale with an asking price of $290,000. This property was built in 1982 and has 2 bedrooms and 1 full baths with 953 sq. ft. Cherrywood Street is located in the Tanglewood Amd subdivision. Search Tanglewood Amd real estate on www.franksellsvegashomes.com today.