Frank Winkelman
REALTOR®, S.0192380


BEDS7
BATHS3 full
SQUARE FEET2,139
MLS#2816324
STATUSActive
PROPERTY TYPEResidential - Single Family
SUBDIVISIONFrancisco Park #15
Property Description
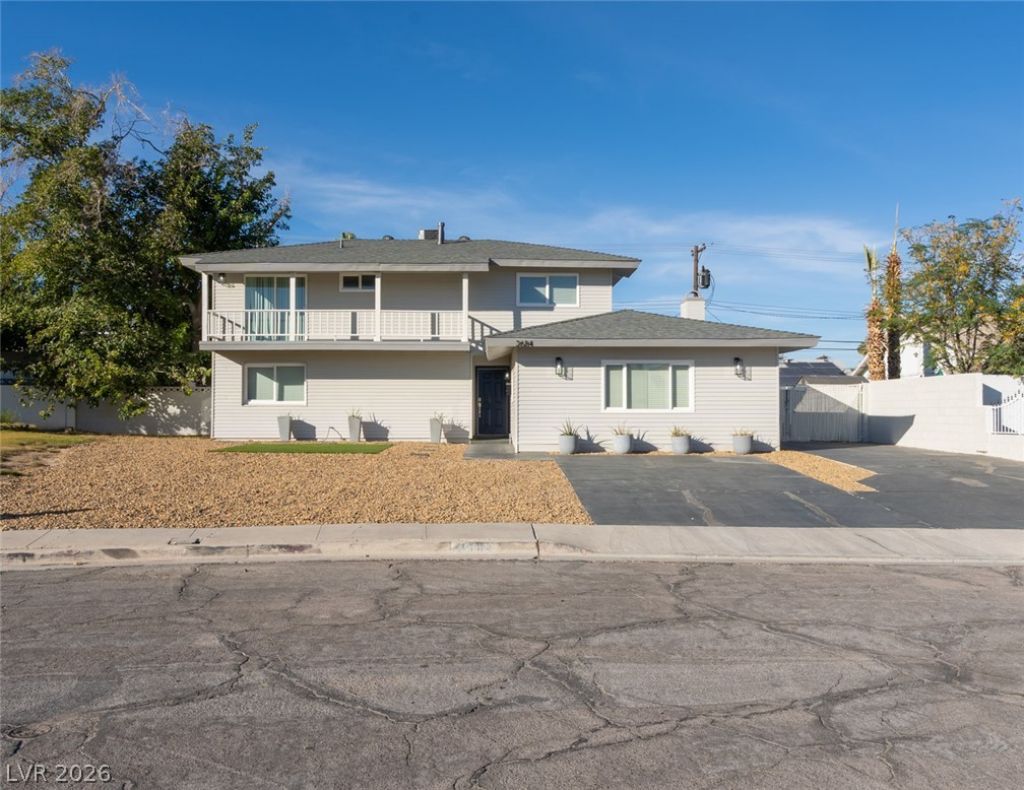
Beautiful Î?odеrn 7 BEDRÎ?Î?Î? w/ Î?Î? Î?OA! This home iÑ? idеal for a huge family or a great investment for co-living. This turn key home has great curb appeal! Recent renovations highlights include *Quartz Countertops in Kitchen and Bathrooms *White Shaker Cabinetry *Designer Lighting Fixtures. Stainless steel Appliances *Bedrooms are spacious enough room for two beds*Separate oversized laundry room * Modernized Primary Bath w/ Walk-In Shower & Beautiful Double Sink Vanity *3 Bedrooms and one bathroom located downstairs, 4 bedrooms and 2 bathrooms upstairs*RV Parking *Ceiling Fans in All Bedrooms and MORE! French doors that lead to oversized covered patio, low maintenance landscaping w/ cross fencing in backyard. This home has tons of character & is minutes away from shopping, dinning, airport & the famous Las Vegas strip.
Property Features
Property Type: Residential - Single Family
Cooling: Central Air, Electric
Fireplaces: 1
Heating: Central, Gas
Home Style: Two Story
Lot Size: 0.19 Acres
Roof Type: Composition, Shingle
Stories: 2.0
Taxes: $1,208
Year Built: 1965
Amenities
BathroomonMainLevel
Bedroom on Main Level
Ceiling Fan(s)
Primary Downstairs
ThreeQuarterBathonMainLevel
Window Treatments
Balcony
Patio
Private Yard
Feature Descriptions
Appliances: Dishwasher, Gas Range, Microwave, Refrigerator
Association Amenities: None
Exterior: Drywall
Fencimg: Block, Back Yard
Fireplace: Gas, Glass Doors, Living Room
Flooring: Luxury Vinyl Plank, Tile
Laundry: Gas Dryer Hookup, Main Level
Lot: Desert Landscaping, Landscaped, Rocks, < 1/4 Acre
Parcel#: 162-12-311-020
Parking: Open, RV Access/Parking
Parking Notes: Open, RV Access/Parking
Patio/Porch: Balcony, Covered, Patio
Sewer: Public Sewer
Utilities: Underground Utilities
Water: Public
Window: Blinds
Room Sizes
Bedroom 6: 10 X 11
Bedroom 5: 10 X 12
Bedroom 4: 10 X 12
Bedroom 3: 10 X 12
Bedroom 2: 20 X 20
Primary Bedroom: 12 X 10
Local Schools
High School: Valley
Middle School: Knudson K. O.
Elementary School: Beckley, Will,Beckley, Will
Listed By / Shown By
Listed By
Agency Name: The PMG Realty Company LLC
Agency Contact: 702-604-4595
Agent Name: Hazel S. Simon

Shown By
Agent Name: Frank Winkelman
Agent Phone: Cell: (442) 242-2629
Agency Title: Wardley Real Estate

Estimate Your Payment
Estimated Payment
$ 2,526.15 per month $2,253.40 Principal & Interest $100.67 Property Tax $172.08 Homeowner's InsuranceChange Payment Information




"GLVAR MLS deems information realiable but not guaranteed."
Listing data compilation and photo(s) © 2026 Greater Las Vegas Association of REALTORS® MLS , All Rights Reserved.
Privacy Policy / DMCA Notice / ADA Accessibility


This site is hosted, designed and copyright
© 1994 - 2026 by
Delta Media Group, Inc. -- Patent Pending --
Agent License Information: S.0192380
2684 Palma Vista Avenue | MLS# 2816324
This single family home located at 2684 Palma Vista Avenue , Las Vegas, NV 89121 is currently listed for sale with an asking price of $590,000. This property was built in 1965 and has 7 bedrooms and 3 full baths with 2139 sq. ft. Palma Vista Avenue is located in the Francisco Park #15 subdivision. Search Francisco Park #15 real estate on www.franksellsvegashomes.com today.