Frank Winkelman
REALTOR®, S.0192380


BEDS2
BATHS2 full 1 partial
SQUARE FEET1,329
MLS#2814036
STATUSActive
PROPERTY TYPEResidential - Condominium
SUBDIVISIONSky Las Vegas
Property Description
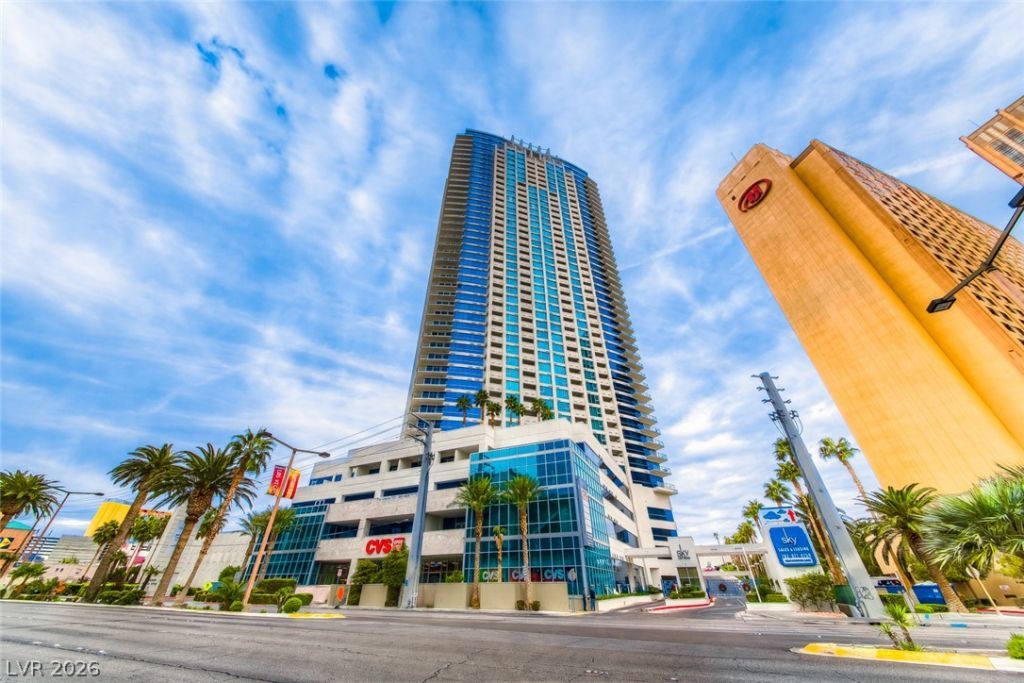
Sky La?? Veg?s an ???qu??????t? luxury high-rise ne??tled ?n the iconic Strip, boasting an array of exceptional amenities. Suite 1501 features a spacious and thoughtfully designed floor plan that maximizes both comfort and style. From every room, be captivated by the breathtaking views, stretching from ceiling to floor, that immerse you in the vibrant energy of the Strip. Step onto the outdoor balcony, through the living room or bedroom, where you can savor the sights of the Las Vegas Strip and desert skyline. The two incredible primary suites offer comfort and sophistication, providing a private haven for relaxation and rejuvenation. Also included is a rare powder room for added convenience. Enjoy the convenience of a concierge service and 24-hour security, providing peace of mind and impeccable service. Indulge in resort-style living with a fabulous pool, spa, and state-of-the-art fitness center. Embrace the epitome of luxury living at Sky Las Vegas, where every detail has been carefully curated to create a truly extraordinary experience.
Property Features
Property Type: Residential - Condominium
Cooling: Electric,1 Unit
Heating: Central, Electric
Home Style: High Rise
Taxes: $3,926
Year Built: 2006
Amenities
Window Treatments
Programmable Thermostat
None
Feature Descriptions
Appliances: Built-In Electric Oven, Dryer, Dishwasher, Disposal, Microwave, Refrigerator, Washer
Association Amenities: Fitness Center, Gated, Barbecue, Pool, Recreation Room, Guard, Spa/Hot Tub, Security, Concierge, Elevator(s)
Community Features: Pool
Days on Site: 1
HOA Fee: 947/ Monthly
Hot Tub: Yes
Laundry: Electric Dryer Hookup, Laundry Closet
Parcel#: 162-09-616-115
Parking: Assigned, Covered, Guest
Parking Notes: Assigned, Covered, Guest
Pool: Community
Special View Info: City, Mountain(s), Strip View
Swimming Pool: Yes
Utilities: Cable Available
Window: Window Treatments
Room Sizes
Living Room: 20 X 15
Bedroom 2: 13 X 12
Primary Bedroom: 15 X 13
Local Schools
High School: Clark Ed. W.
Middle School: Martin Roy
Elementary School: Park, John S.,Park, John S.
Listed By / Shown By
Listed By
Agency Name: Foster Realty
Agency Contact: 702-552-0120
Agent Name: Evan Roark

Shown By
Agent Name: Frank Winkelman
Agent Phone: Cell: (442) 242-2629
Agency Title: Wardley Real Estate

Estimate Your Payment
Estimated Payment
$ 2,666.32 per month $2,173.19 Principal & Interest $327.17 Property Tax $165.96 Homeowner's InsuranceChange Payment Information




"GLVAR MLS deems information realiable but not guaranteed."
Listing data compilation and photo(s) © 2026 Greater Las Vegas Association of REALTORS® MLS , All Rights Reserved.
Privacy Policy / DMCA Notice / ADA Accessibility


This site is hosted, designed and copyright
© 1994 - 2026 by
Delta Media Group, Inc. -- Patent Pending --
Agent License Information: S.0192380
2700 Las Vegas Boulevard, Unit 1501 | MLS# 2814036
This condo located at 2700 Las Vegas Boulevard, Unit 1501, Las Vegas, NV 89109 is currently listed for sale with an asking price of $569,000. This property was built in 2006 and has 2 bedrooms and 2 full and 1 partial baths with 1329 sq. ft. Las Vegas Boulevard, Unit 1501 is located in the Sky Las Vegas subdivision. Search Sky Las Vegas real estate on www.franksellsvegashomes.com today.