Frank Winkelman
REALTOR®, S.0192380


BEDS3
BATHS2 full 1 partial
SQUARE FEET1,898
MLS#2816532
STATUSActive
PROPERTY TYPERental - Single Family
SUBDIVISIONRavenstone At Anthem
Property Description
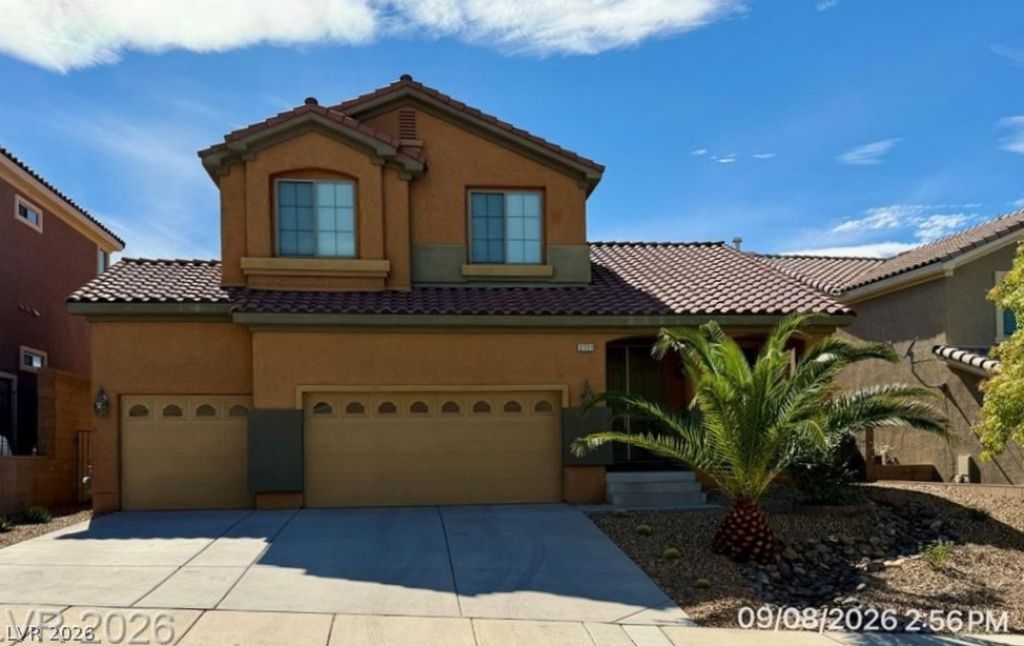
This be?utifull?? maint???n?d ???nd?rson home offers 3 bedr?om??, 2.5 bathrooms, and approximately 1,898 square feet of living space. The functional floor plan features formal living and dining areas, a spacious family room with a cozy fireplace, and a well-appointed kitchen complete with granite countertops, a breakfast bar, center island, and pantry. Upstairs, the spacious primary suite includes a walk-in closet and a private balcony with stunning mountain views, creating the perfect place to enjoy your morning coffee or unwind at sunset. The secondary bedrooms provide comfortable accommodations, and additional highlights include a separate laundry room, ceiling fans, and ample storage throughout. Enjoy outdoor living in the private backyard featuring a covered patio and low-maintenance landscaping, with the added benefit of backing directly to the scenic walking trails of Anthem Highlands for enhanced privacy and easy access to outdoor recreation. Located in the highly desirable Anthem area, this home offers the perfect blend of comfort, convenience, and lifestyle. 3 car garage! Level 2 outlet in garage to support electric charger. Single garage door does not have an auto-opener. Base rent $2,200+ $37 RBP, total monthly price $2,237.
Property Features
Property Type: Rental - Single Family
Cooling: Central Air, Electric,2 Units
Fireplaces: 1
Garage: 3 car attached
Heating: Central, Electric, Multiple Heating Units
Home Style: Two Story
Lot Size: 0.13 Acres
Roof Type: Pitched, Tile
Stories: 2.0
Year Built: 2008
Amenities
BathroomonMainLevel
Ceiling Fan(s)
HalfBathonMainLevel
Window Treatments
Balcony
Porch
Patio
Private Yard
Sprinkler/Irrigation
Feature Descriptions
Appliances: Built-In Gas Oven, Dryer, Dishwasher, Disposal, Gas Range, Microwave, Refrigerator, Washer/Dryer, Water Heater, Washer/DryerAllInOne, Washer
Exterior: Frame, Stucco
Fencimg: Back Yard, Wrought Iron
Fireplace: Family Room, Gas, Family/Living/Great Room
Flooring: Carpet, Hardwood, Tile
Laundry: Gas Dryer Hookup, Laundry Room
Lot: Drip Irrigation/Bubblers, Desert Landscaping, Greenbelt, Landscaped, Rocks, Synthetic Grass, Trees, < 1/4 Acre
Parcel#: 191-24-812-019
Parking: Attached, Exterior Access Door, Finished Garage, Garage, Garage Door Opener, Inside Entrance, Private
Parking Notes: Attached, Exterior Access Door, Finished Garage, Gara
Patio/Porch: Balcony, Covered, Patio, Porch
Pets Allowed: No
Sewer: Public Sewer
Special View Info: Park/Greenbelt, Mountain(s)
Utilities: Cable Available, Underground Utilities
Window: Blinds
Room Sizes
Living Room: 12 X 8
Kitchen: 14 X 8
Family Room: 19 X 15
Dining Room: 9 X 8
Bedroom 3: 12 X 11
Bedroom 2: 11 X 11
Primary Bedroom: 16 X 14
Local Schools
High School: Liberty
Middle School: Webb, Del E.
Elementary School: Wallin, Shirley & Bill,Wallin, Shirley &
Listed By / Shown By
Listed By
Agency Name: McKenna Property Management
Agency Contact: 702-434-4663
Agent Name: Jenni McKenna

Shown By
Agent Name: Frank Winkelman
Agent Phone: Cell: (442) 242-2629
Agency Title: Wardley Real Estate





"GLVAR MLS deems information realiable but not guaranteed."
Listing data compilation and photo(s) © 2026 Greater Las Vegas Association of REALTORS® MLS , All Rights Reserved.
Privacy Policy / DMCA Notice / ADA Accessibility


This site is hosted, designed and copyright
© 1994 - 2026 by
Delta Media Group, Inc. -- Patent Pending --
Agent License Information: S.0192380
2721 Auchmull Street | MLS# 2816532
This property located at 2721 Auchmull Street, Henderson, NV 89044 is currently listed for rent with an asking price of $2,237 / Monthly. Search Henderson real estate on www.franksellsvegashomes.com today.