Frank Winkelman
REALTOR®, S.0192380


BEDS3
BATHS2 full
SQUARE FEET1,385
MLS#2817247
STATUSActive
PROPERTY TYPEResidential - Single Family
SUBDIVISIONMadre Mesa North
Property Description
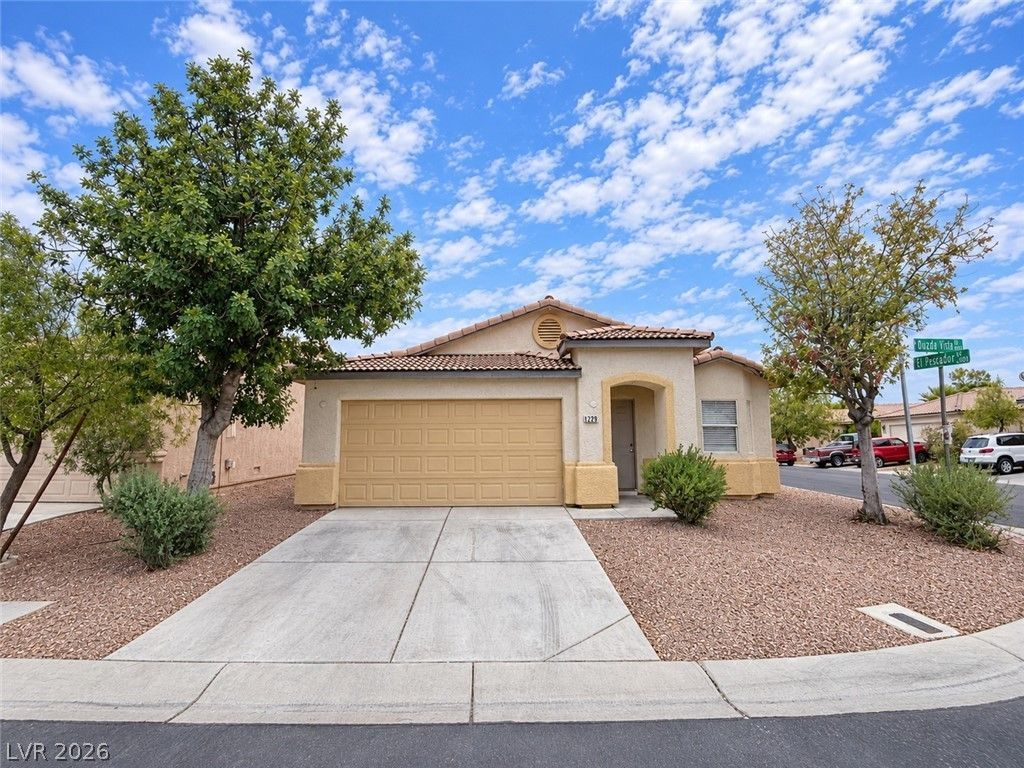
Welcome tο thiÑ? beautÑ?fullÑ? uÑ?dаtеd Ñ?ingle-story home lοcаted on a desirable corner lot within a gated Las Vegas community. Offering 3 bedrooms, 2 bathrooms, approximately 1,385 square feet, and an attached 2-car garage, this home features an open and inviting layout that flows comfortably from the entry into the main living, dining, and kitchen areas.The refreshed kitchen is equipped with newly remodeled countertops, a brand-new oven, and a brand-new cooktop, creating a clean and functional space for everyday living and entertaining. The single-level floor plan provides convenient access throughout the home, while the dedicated laundry area adds everyday practicality.Situated on a corner lot, the property offers generous outdoor space, including a large backyard and additional side-yard area with plenty of possibilities for outdoor seating, recreation, gardening, or future personalization. The gated community features shared green space, a gazebo, walking paths, and a dog park.Conveniently located near shopping, dining, parks, and everyday services. A wonderful opportunity to own an updated single-story home with an open layout, spacious outdoor areas, and desirable community amenities.
Property Features
Property Type: Residential - Single Family
Cooling: Central Air, Electric
Garage: 2 car attached
Heating: Central, Gas
Home Style: One Story
Lot Size: 0.10 Acres
Roof Type: Tile
Stories: 1.0
Taxes: $1,657
Year Built: 2003
Amenities
BathroomonMainLevel
Bedroom on Main Level
Primary Downstairs
Window Treatments
Private Yard
Feature Descriptions
Appliances: Disposal, Gas Range
Association Amenities: Dog Park, Gated, Barbecue, Park
Fencimg: Block, Brick, Back Yard
Flooring: Luxury Vinyl Plank, Tile
HOA Fee: 80/ Monthly
Laundry: Gas Dryer Hookup, Main Level, Laundry Room
Lot: Desert Landscaping, Landscaped, < 1/4 Acre
Parcel#: 138-13-711-125
Parking: Attached, Garage, Garage Door Opener, Inside Entrance, Private
Parking Notes: Attached, Garage, Garage Door Opener, Inside Entrance
Sewer: Public Sewer
Utilities: Underground Utilities
Water: Public
Window: Window Treatments
Room Sizes
Living Room: 20 X 14
Dining Room: 10 X 8
Bedroom 3: 11 X 10
Bedroom 2: 11 X 10
Primary Bedroom: 13 X 12
Local Schools
High School: Cheyenne
Middle School: Swainston Theron
Elementary School: Perkins, Dr. Claude G.,Perkins, Dr. Clau
Listed By / Shown By
Listed By
Agency Name: eProNet Realty
Agency Contact: 702-373-2589
Agent Name: Nan Han

Shown By
Agent Name: Frank Winkelman
Agent Phone: Cell: (442) 242-2629
Agency Title: Wardley Real Estate

Estimate Your Payment
Estimated Payment
$ 1,576.93 per month $1,336.76 Principal & Interest $138.08 Property Tax $102.08 Homeowner's InsuranceChange Payment Information




"GLVAR MLS deems information realiable but not guaranteed."
Listing data compilation and photo(s) © 2026 Greater Las Vegas Association of REALTORS® MLS , All Rights Reserved.
Privacy Policy / DMCA Notice / ADA Accessibility


This site is hosted, designed and copyright
© 1994 - 2026 by
Delta Media Group, Inc. -- Patent Pending --
Agent License Information: S.0192380
2729 Dorado Vista Street | MLS# 2817247
This single family home located at 2729 Dorado Vista Street , Las Vegas, NV 89108 is currently listed for sale with an asking price of $350,000. This property was built in 2003 and has 3 bedrooms and 2 full baths with 1385 sq. ft. Dorado Vista Street is located in the Madre Mesa North subdivision. Search Madre Mesa North real estate on www.franksellsvegashomes.com today.