Frank Winkelman
REALTOR®, S.0192380


BEDS2
BATHS2 full
SQUARE FEET1,556
MLS#2805958
STATUSActive
PROPERTY TYPEResidential - Condominium
SUBDIVISIONTurnberry Place Phase 3 Amd
Property Description
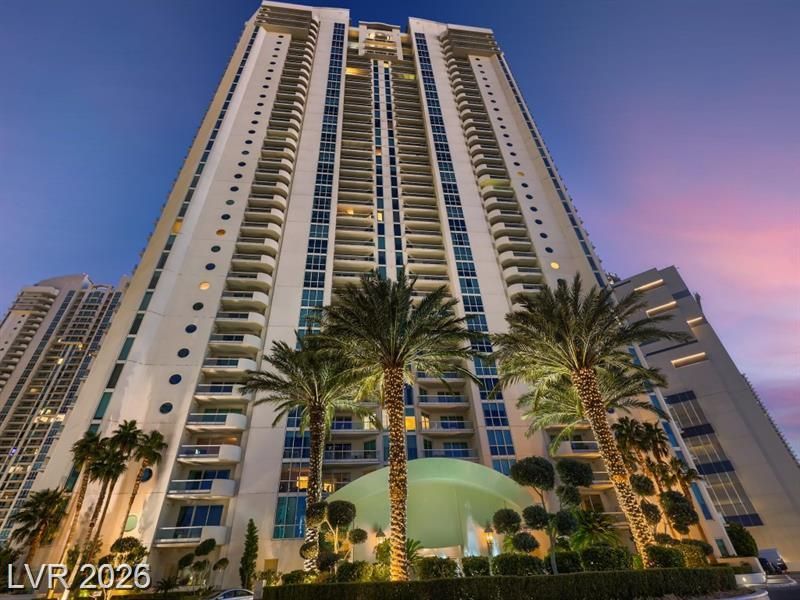
Discov?r an un??arall?l?d urb?n ???n??tuary where luxury living m?et?? breathtaking city views in this expansive 2-bedroom, 2-bathroom residence. This single-story haven spans 1712 square feet, offering a sophisticated retreat high above the vibrant energy of Las Vegas. Enjoy dramatic cityscape vistas from a private balcony or the tiled outdoor patio, perfect for evening relaxation or morning coffee.The high-rise community itself is a resort-style paradise, featuring the exclusive private member Stirling Club (available with separate membership) multiple tennis courts for active enthusiasts and a shimmering in-ground pool, providing an oasis for recreation and leisure. Imagine evenings illuminated by the sleek architecture and tropical landscaping, creating an inviting atmosphere that extends beyond your doorstep. This remarkable property is nestled in a prime location, providing convenient access to all the excitement and amenities Las Vegas has to offer, while offering a serene escape within its luxurious confines.
Property Features
Property Type: Residential - Condominium
Cooling: Electric,1 Unit
Heating: Central, Electric
Home Style: High Rise
Taxes: $4,309
Year Built: 2003
Amenities
Window Treatments
Feature Descriptions
Appliances: Built-In Electric Oven, Gas Cooktop, Disposal
Association Amenities: Dog Park, Fitness Center, Gated, Barbecue, Pool, Pet Restrictions, Guard, Concierge
Community Features: Pool
Days on Site: 33
HOA Fee: 977/ Monthly
Laundry: Electric Dryer Hookup, Laundry Closet
Parcel#: 162-09-614-078
Parking: Assigned, Covered, Underground, Indoor, Guest
Parking Notes: Assigned, Covered, Underground, Indoor, Guest
Patio/Porch: Terrace
Pool: Association, Community
Special View Info: City
Swimming Pool: Yes
Utilities: Cable Available
Window: Blinds, Insulated Windows
Room Sizes
Living Room: 16 X 14
Dining Room: 11 X 8
Bedroom 2: 12 X 10
Primary Bedroom: 14 X 13
Local Schools
High School: Valley
Middle School: Fremont John C.
Elementary School: Park, John S.,Park, John S.
Listed By / Shown By
Listed By
Agency Name: Signature Real Estate Group
Agency Contact: keith@signaturenv.com
Agent Name: Keith Lynam

Shown By
Agent Name: Frank Winkelman
Agent Phone: Cell: (442) 242-2629
Agency Title: Wardley Real Estate

Estimate Your Payment
Estimated Payment
$ 2,905.84 per month $2,366.07 Principal & Interest $359.08 Property Tax $180.69 Homeowner's InsuranceChange Payment Information




"GLVAR MLS deems information realiable but not guaranteed."
Listing data compilation and photo(s) © 2026 Greater Las Vegas Association of REALTORS® MLS , All Rights Reserved.
Privacy Policy / DMCA Notice / ADA Accessibility


This site is hosted, designed and copyright
© 1994 - 2026 by
Delta Media Group, Inc. -- Patent Pending --
Agent License Information: S.0192380
2747 Paradise Road, Unit 1505 | MLS# 2805958
This condo located at 2747 Paradise Road, Unit 1505, Las Vegas, NV 89109 is currently listed for sale with an asking price of $619,500. This property was built in 2003 and has 2 bedrooms and 2 full baths with 1556 sq. ft. Paradise Road, Unit 1505 is located in the Turnberry Place Phase 3 Amd subdivision. Search Turnberry Place Phase 3 Amd real estate on www.franksellsvegashomes.com today.