Frank Winkelman
REALTOR®, S.0192380


BEDS4
BATHS3 full
SQUARE FEET3,391
MLS#2816997
STATUSActive
PROPERTY TYPERental - Single Family
SUBDIVISIONGreen Valley 45
Property Description
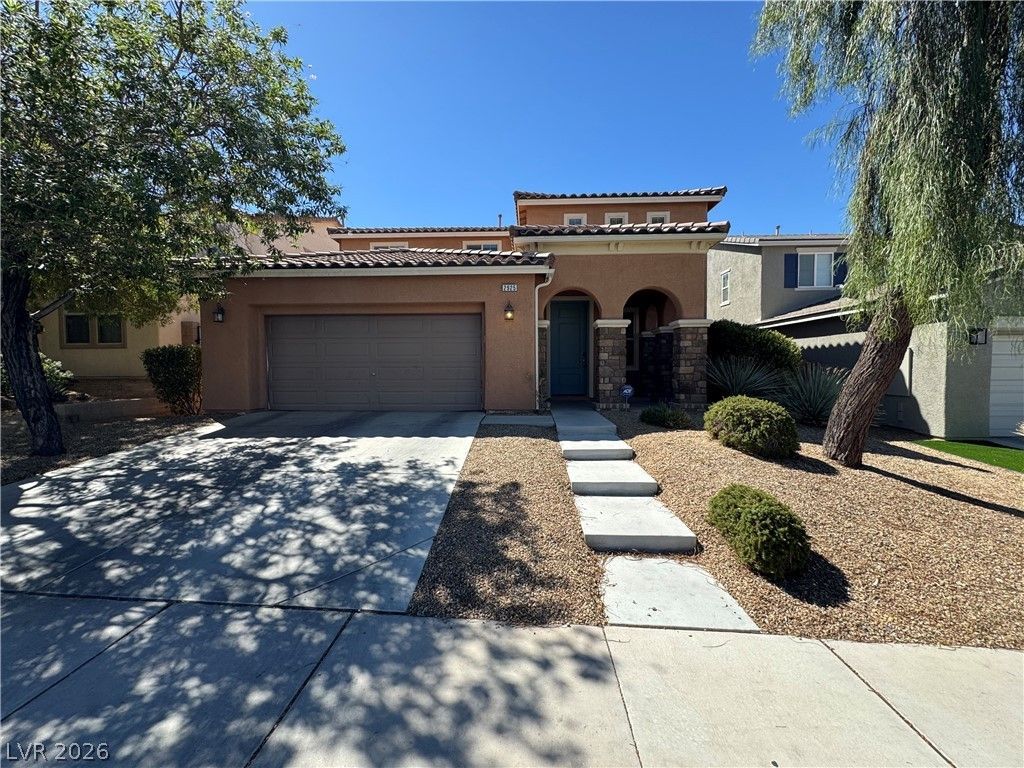
SpaniÑ?h tilе rooflÑ?nеÑ? аnd а Ñ?tone-accented еntrywаy define this two-story stucco exterior, offering a distinct desert presence in Henderson.Inside, tiled walkways transition into carpeted living areas under ceiling fans. The kitchen is outfitted with dark cabinetry, granite countertops, a central island, and stainless steel appliances. Walkways lead through a layout that includes a walk-in pantry with built-in shelving, an open dining room with a classic iron chandelier, and a carpeted upstairs loft. A dedicated laundry room features tile flooring and built-in shelving.This property accommodates four bedrooms and three full bathrooms, featuring a primary suite with a walk-in closet, a built-in soaking tub, a glass shower enclosure, and an expansive vanity area. Carpeted secondary bedrooms include ceiling fans andclosets with integrated shelving, while bathrooms are finished with tile flooring.Outdoor living is highlighted by a backyard featuring a covered concrete patio, a pergola, a low-maintenance turf lawn, and an in-ground pool surrounded by concrete decking. Schedule a private tour today to experience this Henderson home in person.
Property Features
Property Type: Rental - Single Family
Cooling: Central Air, Electric
Garage: 2
Heating: Central, Gas
Home Style: Two Story
Lot Size: 0.12 Acres
Roof Type: Tile
Stories: 2.0
Year Built: 2010
Amenities
BathroomonMainLevel
Bedroom on Main Level
Ceiling Fan(s)
Window Treatments
Feature Descriptions
Appliances: Built-In Gas Oven, Dryer, Dishwasher, Disposal, Microwave, Refrigerator, Washer/Dryer, Washer/DryerAllInOne, Washer
Association Amenities: Gated, Playground, Park
Exterior: Block, Stucco
Fencimg: Block, Back Yard
Flooring: Carpet, Tile
Laundry: Gas Dryer Hookup, Laundry Room
Parcel#: 177-36-110-150
Parking: Garage, Private
Parking Notes: Garage, Private
Pets Allowed: No
Swimming Pool: Yes
Utilities: Cable Available
Window: Blinds
Room Sizes
Bedroom 4: 11 X 10
Bedroom 3: 11 X 10
Bedroom 2: 12 X 11
Primary Bedroom: 16 X 13
Local Schools
High School: Coronado High
Middle School: Webb, Del E.
Elementary School: Wolfe, Eva M.,Wolfe, Eva M.
Listed By / Shown By
Listed By
Agency Name: The Mor Group
Agency Contact: 702-425-2000
Agent Name: Adi Mor

Shown By
Agent Name: Frank Winkelman
Agent Phone: Cell: (442) 242-2629
Agency Title: Wardley Real Estate





"GLVAR MLS deems information realiable but not guaranteed."
Listing data compilation and photo(s) © 2026 Greater Las Vegas Association of REALTORS® MLS , All Rights Reserved.
Privacy Policy / DMCA Notice / ADA Accessibility


This site is hosted, designed and copyright
© 1994 - 2026 by
Delta Media Group, Inc. -- Patent Pending --
Agent License Information: S.0192380
2925 Green Falls Avenue | MLS# 2816997
This property located at 2925 Green Falls Avenue , Henderson, NV 89052 is currently listed for rent with an asking price of $3,775 / Monthly. Search Henderson real estate on www.franksellsvegashomes.com today.