Frank Winkelman
REALTOR®, S.0192380


BEDS4
BATHS2 full
SQUARE FEET1,662
MLS#2798327
STATUSActive
PROPERTY TYPEResidential - Single Family
SUBDIVISIONGreen Valley
Property Description
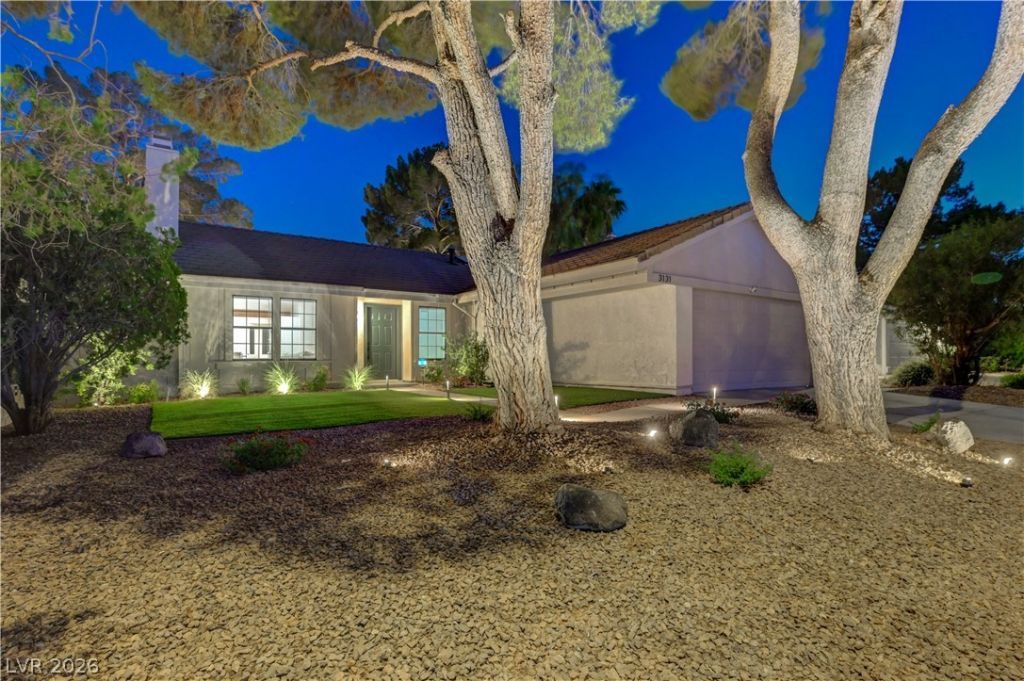
Completely remodeled inside and out, with meticulous attention to every space, surface and detail, blending quality materials, modern design and refined finishes throughout. Not lived in since completion, this home offers a resort-inspired feel at an attainable price—with NO HOA. Thoughtfully designed for comfort, entertaining and quality time with friends and family.4 bedrooms | 2 bathrooms | 1,662 sq ft | Single story | NO HOAKITCHEN: Newly remodeled with premium quartz waterfall countertops, matching full-height slab backsplash and white shaker cabinetry with soft-close doors and drawers, plus pot-and-pan drawers. Premium stainless steel GE appliances include a natural gas range with gas oven, complemented by a stainless vent hood and built-in microwave drawer. A new premium tankless reverse osmosis system supplies the dedicated filtered-water faucet at the sink, refrigerator's chilled-water dispenser and ice maker.INTERIOR: Vaulted ceilings and a custom structural beam create an open, inviting feel. The brick fireplace and wood mantel add warmth and character. New 8mm luxury vinyl plank flooring, 5.5-inch baseboards and door casing create a cohesive finish. The entire interior was retextured and freshly painted. New recessed LED lighting and whole-home smart dimmers set the mood. Both bathrooms are newly remodeled with custom tile and quartz vanities. New front entry door and garage interior entry door, plus a freshly finished garage with epoxy flooring, complement the renovation. Newer HVAC.OUTDOORS: Newly completed front and backyard landscaping features dramatic lighting, smart Wi-Fi irrigation, backyard artificial turf and decomposed granite, and a covered patio for relaxed entertaining and low-maintenance living.LOCATION: Established Green Valley offers neighborhood character and a convenient Henderson location. Henderson ranked fourth among America's safest large cities in a 2026 study, as reported by Forbes.
Property Features
Property Type: Residential - Single Family
Cooling: Central Air, Electric
Fireplaces: 1
Garage: 2
Heating: Central, Gas
Home Style: One Story
Lot Size: 0.16 Acres
Roof Type: Tile
Stories: 1.0
Taxes: $2,285
Year Built: 1986
Amenities
Bathroom on Main Level
Bedroom on Main Level
Ceiling Fan(s)
Primary Downstairs
Window Treatments
Patio
Irrigation Sprinklers
Feature Descriptions
Appliances: Dryer, Dishwasher, Disposal, Gas Range, Microwave, Refrigerator, Washer
Association Amenities: None
Days on Site: 114
Fencimg: Block, Back Yard
Fireplace: Gas, Living Room
Flooring: Luxury Vinyl Plank
Laundry: Gas Dryer Hookup, Laundry Room
Lot: Desert Landscaping, Front Yard, Landscaped, Rocks, Synthetic Grass, Sprinklers Timer, Trees, < 1/4 Acre
Parcel#: 178-06-813-107
Parking: Attached, Exterior Access Door, Epoxy Flooring, Finished Garage, Garage, Garage Door Opener, Inside Entrance, Private
Parking Notes: Attached, Exterior Access Door, Epoxy Flooring, Finis
Patio/Porch: Covered, Patio
Sewer: Public Sewer
Utilities: Underground Utilities
Water: Public
Window: Blinds, Double Pane Windows
Room Sizes
Bedroom 4: 10 X 11
Bedroom 3: 10 X 12
Bedroom 2: 10 X 11
Primary Bedroom: 14 X 14
Dining Room: 12 X 14
Living Room: 14 X 18
Local Schools
High School: Green Valley
Middle School: Greenspun
Elementary School: Mack, Nate,Mack, Nate
Listed By / Shown By
Listed By
Agency Name: Signature Real Estate Group
Agency Contact: (702) 970-7007
Agent Name: Jessica Hallenbeck

Shown By
Agent Name: Frank Winkelman
Agent Phone: Cell: (442) 242-2629
Agency Title: Wardley Real Estate

Estimate Your Payment
Estimated Payment
$ 2,241.39 per month $1,905.46 Principal & Interest $190.42 Property Tax $145.51 Homeowner's InsuranceChange Payment Information




"GLVAR MLS deems information realiable but not guaranteed."
Listing data compilation and photo(s) © 2026 Greater Las Vegas Association of REALTORS® MLS , All Rights Reserved.
Privacy Policy / DMCA Notice / ADA Accessibility


This site is hosted, designed and copyright
© 1994 - 2026 by
Delta Media Group, Inc. -- Patent Pending --
Agent License Information: S.0192380
3131 White Rose Way | MLS# 2798327
This single family home located at 3131 White Rose Way, Henderson, NV 89014 is currently listed for sale with an asking price of $498,900. This property was built in 1986 and has 4 bedrooms and 2 full baths with 1662 sq. ft. White Rose Way is located in the Green Valley subdivision. Search Green Valley real estate on www.franksellsvegashomes.com today.