Frank Winkelman
REALTOR®, S.0192380


BEDS4
BATHS3 full
SQUARE FEET2,272
MLS#2788285
STATUSActive
PROPERTY TYPEResidential - Single Family
SUBDIVISIONZ Parcel By Lennar Homes
Property Description
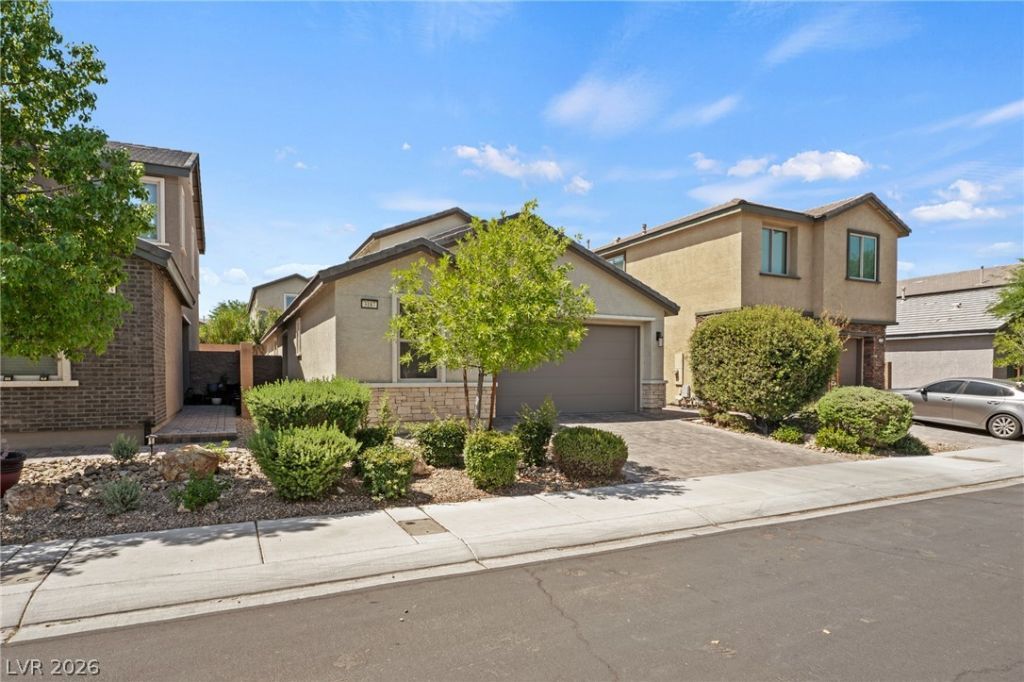
Paid-?ff s?lar and l????t?d ??n th? highly sought-after S?ven ??ills community, this newer Lennar-built 4-bedroom, 3-bath home offers comfort, convenience, and value. Recent updates include a new hot water heater, upgraded bathroom, newer appliances, and exceptionally low utility costs. The functional floor plan features spacious living areas, a well-appointed kitchen, laundry, and a generous primary suite. The pet-free home also offers a low-maintenance backyard for easy living.Conveniently located near parks, walking trails, shopping, dining, and highly rated schools, this home is perfectly positioned for today's lifestyle. With the new school year approaching, now is the ideal time to move in and get settled before August. Homes like this in Seven Hills are in high demand? Don't miss this opportunity!
Upcoming Open Houses
Open House Friday September 11th, 2:00pm - 5:00pm
Open House Sunday September 13th, 12:00pm - 4:00pm
Property Features
Property Type: Residential - Single Family
Cooling: Central Air, Electric
Garage: 2 car attached
Heating: Central, Gas
Home Style: Two Story
Lot Size: 0.09 Acres
Roof Type: Tile
Stories: 2.0
Taxes: $4,079
Year Built: 2017
Amenities
BathroomonMainLevel
Bedroom on Main Level
Primary Downstairs
ThreeQuarterBathonMainLevel
Window Treatments
None
Feature Descriptions
Appliances: Built-In Gas Oven, Double Oven, Dryer, Dishwasher, Disposal, Refrigerator, Water Softener Owned, Washer
Association Amenities: Gated, Playground, Park, Pool
Community Features: Pool
Days on Site: 69
Fencimg: Block, Back Yard
Flooring: Carpet, Tile
HOA Fee: 67/ Monthly
Laundry: Gas Dryer Hookup, Main Level, Laundry Room
Lot: Desert Landscaping, Landscaped, < 1/4 Acre
Parcel#: 177-35-514-004
Parking: Attached, Garage, Private, Storage
Parking Notes: Attached, Garage, Private, Storage
Pool: Community
Sewer: Public Sewer
Swimming Pool: Yes
Utilities: Underground Utilities
Water: Public
Window: Blinds
Room Sizes
Family Room: 12 X 12
Dining Room: 10 X 10
Bedroom 4: 11 X 11
Bedroom 3: 11 X 11
Bedroom 2: 11 X 11
Primary Bedroom: 15 X 15
Local Schools
High School: Liberty
Middle School: Webb, Del E.
Elementary School: Wolff, Elise L.,Wolff, Elise L.
Listed By / Shown By
Listed By
Agency Name: Signature Real Estate Group
Agency Contact: (702) 604-9605
Agent Name: George Kypreos

Shown By
Agent Name: Frank Winkelman
Agent Phone: Cell: (442) 242-2629
Agency Title: Wardley Real Estate

Estimate Your Payment
Estimated Payment
$ 2,559.85 per month $2,062.43 Principal & Interest $339.92 Property Tax $157.50 Homeowner's InsuranceChange Payment Information




"GLVAR MLS deems information realiable but not guaranteed."
Listing data compilation and photo(s) © 2026 Greater Las Vegas Association of REALTORS® MLS , All Rights Reserved.
Privacy Policy / DMCA Notice / ADA Accessibility


This site is hosted, designed and copyright
© 1994 - 2026 by
Delta Media Group, Inc. -- Patent Pending --
Agent License Information: S.0192380
3187 Rowan Brook Avenue | MLS# 2788285
This single family home located at 3187 Rowan Brook Avenue, Henderson, NV 89052 is currently listed for sale with an asking price of $540,000. This property was built in 2017 and has 4 bedrooms and 3 full baths with 2272 sq. ft. Rowan Brook Avenue is located in the Z Parcel By Lennar Homes subdivision. Search Z Parcel By Lennar Homes real estate on www.franksellsvegashomes.com today.