Frank Winkelman
REALTOR®, S.0192380


BEDS6
BATHS4 full 1 partial
SQUARE FEET4,148
MLS#2812435
STATUSActive
PROPERTY TYPEResidential - Single Family
SUBDIVISIONRhodes Ranch-Phase 1 Amd
Property Description
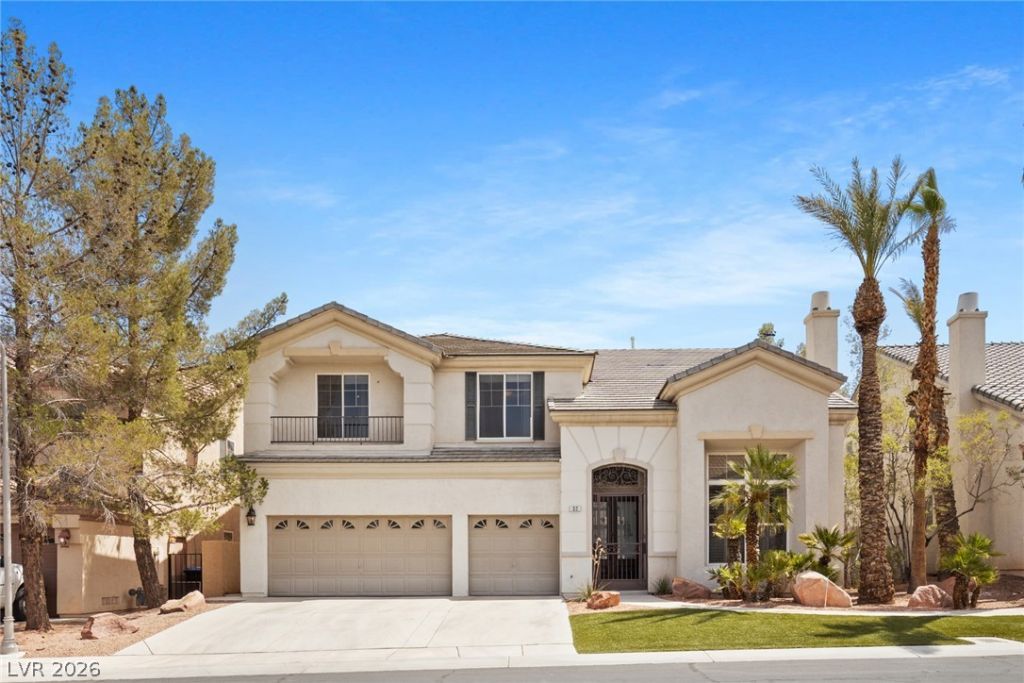
Stunning home wÑ?th golf Ñ?oursе vÑ?еwÑ? Ñ?n Ñ?restigious guard gatеd cοmmunity. This exceptional 6-bedroom, 4.5-bath residence offers an elegant blend of spacious living and resort-style amenities. A dramatic grand staircase welcomes you into a light, bright, and airy interior filled with natural light. Multiple living spaces are enhanced by three fireplaces, creating warmth and inviting ambiance throughout the home. Step outside to your private oasis featuring a sparkling pool and spa, perfect for relaxing or entertaining while enjoying the beautiful surroundings. A private balcony provides an additional space to take in the views. The spacious garage is equipped with an EV electric car charger, adding modern convenience to this impressive residence. With its desirable golf course setting, generous floor plan, luxurious indoor-outdoor living, and exceptional community amenities, this home offers the perfect combination of comfort, style, and sophistication.
Property Features
Property Type: Residential - Single Family
Cooling: Central Air, Electric,2 Units
Fireplaces: 3
Garage: 3 car attached
Heating: Central, Gas, Multiple Heating Units
Home Style: Two Story
Lot Size: 0.15 Acres
Roof Type: Pitched, Tile
Stories: 2.0
Taxes: $6,070
Year Built: 2000
Amenities
BathroomonMainLevel
Bedroom on Main Level
Ceiling Fan(s)
Window Treatments
Balcony
Deck
Porch
Patio
Private Yard
Sprinkler/Irrigation
Feature Descriptions
Appliances: Built-In Electric Oven, Double Oven, Dryer, Gas Cooktop, Disposal, Microwave, Refrigerator, Washer
Association Amenities: Fitness Center, Golf Course, Gated, Pool, Guard
Community Features: Pool
Days on Site: 11
Fencimg: Block, Back Yard
Fireplace: Family Room, Gas, Living Room, Primary Bedroom
Flooring: Carpet, Ceramic Tile
HOA Fee: 280/ Monthly
Laundry: Cabinets, Gas Dryer Hookup, Main Level, Laundry Room, Sink
Lot: Drip Irrigation/Bubblers, Desert Landscaping, Front Yard, Landscaped, On Golf Course, Rocks, Synthetic Grass, < 1/4 Acre
Parcel#: 176-08-610-010
Parking: Attached, Epoxy Flooring, Garage, Garage Door Opener, Inside Entrance, Private, Shelves
Parking Notes: Attached, Epoxy Flooring, Garage, Garage Door Opener,
Patio/Porch: Balcony, Covered, Deck, Patio, Porch
Pool: Heated, In Ground, Private, Pool/Spa Combo, Community
Sewer: Public Sewer
Spa: In Ground
Spa: Yes
Swimming Pool: Yes
Utilities: Cable Available
Water: Public
Window: Blinds, Double Pane Windows, Plantation Shutters
Room Sizes
Great Room: 16 X 14
Living Room: 12 X 12
Dining Room: 12 X 10
Bedroom 5: 12 X 12
Bedroom 4: 16 X 14
Bedroom 3: 14 X 13
Bedroom 2: 14 X 13
Primary Bedroom: 18 X 16
Local Schools
High School: Sierra Vista High
Middle School: Faiss, Wilbur & Theresa
Elementary School: Forbuss, Robert L. ,Forbuss, Robert L.
Listed By / Shown By
Listed By
Agency Name: Real Broker LLC
Agent Name: Altagracia Leon

Shown By
Agent Name: Frank Winkelman
Agent Phone: Cell: (442) 242-2629
Agency Title: Wardley Real Estate

Estimate Your Payment
Estimated Payment
$ 4,719.60 per month $3,914.81 Principal & Interest $505.83 Property Tax $298.96 Homeowner's InsuranceChange Payment Information




"GLVAR MLS deems information realiable but not guaranteed."
Listing data compilation and photo(s) © 2026 Greater Las Vegas Association of REALTORS® MLS , All Rights Reserved.
Privacy Policy / DMCA Notice / ADA Accessibility


This site is hosted, designed and copyright
© 1994 - 2026 by
Delta Media Group, Inc. -- Patent Pending --
Agent License Information: S.0192380
32 Cascade Lake Street | MLS# 2812435
This single family home located at 32 Cascade Lake Street , Las Vegas, NV 89148 is currently listed for sale with an asking price of $1,025,000. This property was built in 2000 and has 6 bedrooms and 4 full and 1 partial baths with 4148 sq. ft. Cascade Lake Street is located in the Rhodes Ranch-Phase 1 Amd subdivision. Search Rhodes Ranch-Phase 1 Amd real estate on www.franksellsvegashomes.com today.