Frank Winkelman
REALTOR®, S.0192380


BEDS3
BATHS2 full 1 partial
SQUARE FEET1,797
MLS#2816059
STATUSActive
PROPERTY TYPEResidential - Single Family
SUBDIVISIONCadence Village Parcel 3-K1-1
Property Description
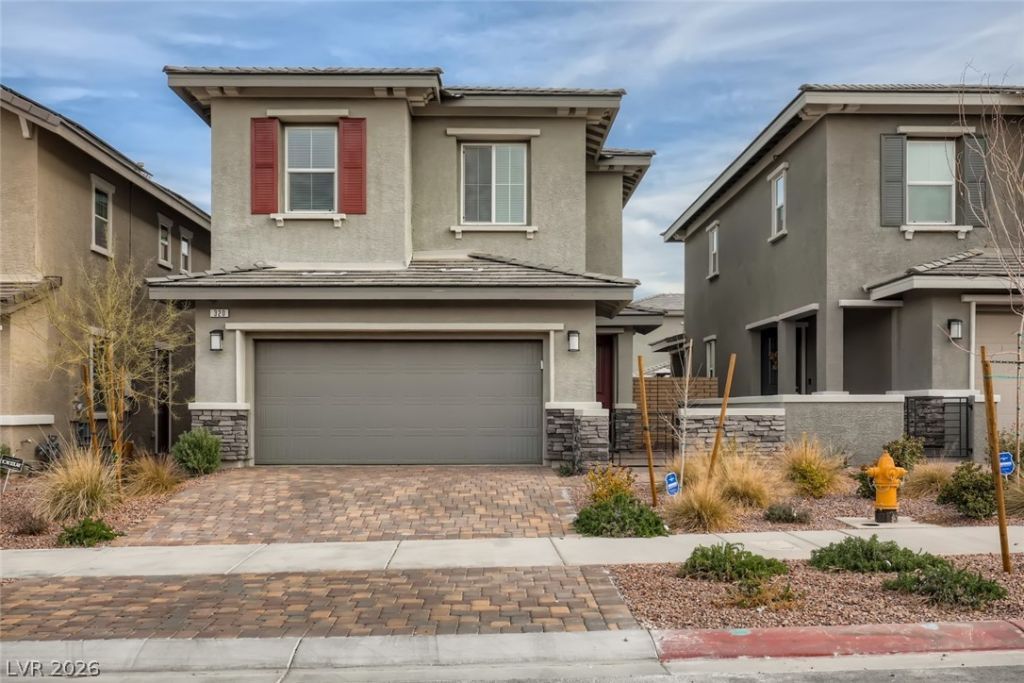
Stunning 3 bedroοm homе in the hÑ?ghlÑ? Ñ?οught аftеr Cadence community! ΤhiÑ? home features an open floor plan with a spacious living room complete with oversize double sliding doors and is adjacent to the kitchen and dining area. The kitchen is an entertainer's delight and boasts a large island with modern quartz counters, stainless appliances and a pantry. The dining area off the kitchen features an additional sliding door perfect for entertaining! The primary bedroom won't disappoint with a large walk in closet oversize walk in shower and is separate from the secondary bedrooms. Large loft upstairs along with 2 secondary bedrooms, full bath and laundry room. Close to parks, trails, plenty of shopping and dining as well as freeway access!
Property Features
Property Type: Residential - Single Family
Cooling: Central Air, Electric
Garage: 2 car attached
Heating: Central, Gas
Home Style: Two Story
Lot Size: 0.08 Acres
Roof Type: Pitched
Stories: 2.0
Taxes: $3,701
Year Built: 2020
Amenities
BathroomonMainLevel
Ceiling Fan(s)
HalfBathonMainLevel
Window Treatments
Courtyard
Deck
Patio
Private Yard
Feature Descriptions
Appliances: Dryer, Dishwasher, Disposal, Gas Range, Microwave, Refrigerator, Washer
Association Amenities: Dog Park, Park, Pool
Community Features: Pool
Fencimg: Block, Back Yard
Flooring: Carpet, Tile
HOA Fee: 120/ Quarterly
Laundry: Gas Dryer Hookup, Laundry Room, Upper Level
Lot: Desert Landscaping, Landscaped, < 1/4 Acre
Parcel#: 179-07-615-032
Parking: Attached, Exterior Access Door, Garage, Garage Door Opener, Inside Entrance, Open
Parking Notes: Attached, Exterior Access Door, Garage, Garage Door O
Patio/Porch: Covered, Deck, Patio
Pool: Community
Sewer: Public Sewer
Swimming Pool: Yes
Utilities: Underground Utilities
Water: Public
Window: Blinds, Double Pane Windows
Room Sizes
Loft: 14 X 10
Living Room: 20 X 16
Dining Room: 8 X 8
Bedroom 3: 10 X 10
Bedroom 2: 10 X 10
Primary Bedroom: 14 X 15
Local Schools
High School: Basic Academy
Middle School: Brown B. Mahlon
Elementary School: Sewell, C.T.,Sewell, C.T.
Listed By / Shown By
Listed By
Agency Name: Atlas NV, LLC
Agency Contact: 702-302-4046
Agent Name: Shana Wilgar

Shown By
Agent Name: Frank Winkelman
Agent Phone: Cell: (442) 242-2629
Agency Title: Wardley Real Estate

Estimate Your Payment
Estimated Payment
$ 2,199.47 per month $1,756.89 Principal & Interest $308.42 Property Tax $134.17 Homeowner's InsuranceChange Payment Information




"GLVAR MLS deems information realiable but not guaranteed."
Listing data compilation and photo(s) © 2026 Greater Las Vegas Association of REALTORS® MLS , All Rights Reserved.
Privacy Policy / DMCA Notice / ADA Accessibility


This site is hosted, designed and copyright
© 1994 - 2026 by
Delta Media Group, Inc. -- Patent Pending --
Agent License Information: S.0192380
320 Cape Seville Place | MLS# 2816059
This single family home located at 320 Cape Seville Place , Henderson, NV 89015 is currently listed for sale with an asking price of $460,000. This property was built in 2020 and has 3 bedrooms and 2 full and 1 partial baths with 1797 sq. ft. Cape Seville Place is located in the Cadence Village Parcel 3-K1-1 subdivision. Search Cadence Village Parcel 3-K1-1 real estate on www.franksellsvegashomes.com today.