Frank Winkelman
REALTOR®, S.0192380


BEDS3
BATHS2 full 1 partial
SQUARE FEET1,814
MLS#2807921
STATUSActive
PROPERTY TYPEResidential - Townhouse
SUBDIVISIONInspirada Town Center Parcel 5
Property Description
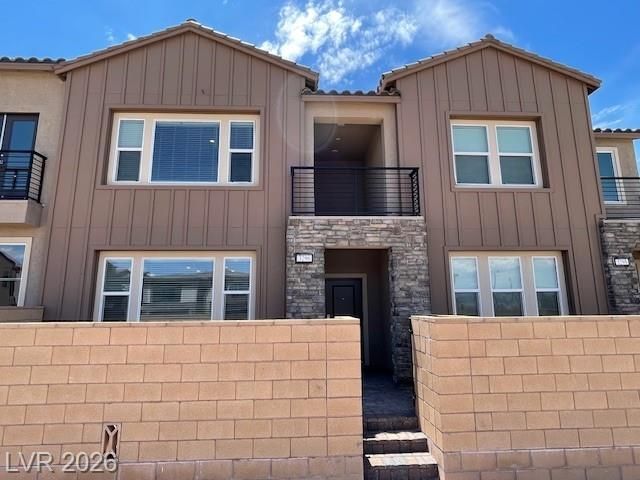
Nestled ??n the v??brant he?rt ?f ??n??????rada, this like-new ?nd c?ptivating home features 3 bedrooms, 2.5 bathrooms, and a spacious 2-car garage. The gourmet kitchen showcases stainless steel appliances, beautifully complemented by pristine white quartz countertops. Flowing seamlessly from the kitchen, the expansive living area merges with a separate dining space, adorned with elegant tile flooring downstairs and plush carpeting upstairs. Enhanced security and convenience are provided by smart lock front door technology. Ceiling fans throughout ensure a comfortable environment. The master suite is a retreat in itself, boasting a spacious walk-in closet, balcony access, and a luxurious ensuite bathroom with dual sinks and a walk-in shower enclosure. Generously sized secondary bedrooms offer flexibility, with the middle bedroom also enjoying access to a spacious balcony. Residents of this community have access to a beautiful pool!
Property Features
Property Type: Residential - Townhouse
Cooling: Central Air, Electric
Garage: 2 car attached
Heating: Central, Gas
Home Style: Two Story
Lot Size: 0.04 Acres
Roof Type: Pitched, Tile
Stories: 2.0
Taxes: $4,470
Year Built: 2024
Amenities
BathroomonMainLevel
HalfBathonMainLevel
Window Treatments
None
Feature Descriptions
Appliances: Dryer, Dishwasher, Disposal, Gas Range, Gas Water Heater, Microwave, Refrigerator, Washer
Association Amenities: Pool, Spa/Hot Tub
Community Features: Pool
Days on Site: 28
Exterior: Frame, Stucco, Drywall
Fencimg: None
Flooring: Carpet, Ceramic Tile, Tile
HOA Fee: 172/ Monthly
Hot Tub: Yes
Laundry: Gas Dryer Hookup, Laundry Room, Upper Level
Lot: < 1/4 Acre
Parcel#: 191-23-220-082
Parking: Attached, Garage, Private
Parking Notes: Attached, Garage, Private
Pool: Community
Sewer: Public Sewer
Swimming Pool: Yes
Utilities: Cable Available, Underground Utilities
Water: Public
Window: Blinds
Room Sizes
Family Room: 6 X 9
Bedroom 3: 12 X 11
Bedroom 2: 11 X 12
Primary Bedroom: 16 X 13
Local Schools
High School: Liberty
Middle School: Webb, Del E.
Elementary School: Wallin, Shirley & Bill,Wallin, Shirley &
Listed By / Shown By
Listed By
Agency Name: Aloha Properties
Agency Contact: 702-258-3388
Agent Name: Nausheen Merchant

Shown By
Agent Name: Frank Winkelman
Agent Phone: Cell: (442) 242-2629
Agency Title: Wardley Real Estate

Estimate Your Payment
Estimated Payment
$ 2,366.33 per month $1,852.37 Principal & Interest $372.50 Property Tax $141.46 Homeowner's InsuranceChange Payment Information




"GLVAR MLS deems information realiable but not guaranteed."
Listing data compilation and photo(s) © 2026 Greater Las Vegas Association of REALTORS® MLS , All Rights Reserved.
Privacy Policy / DMCA Notice / ADA Accessibility


This site is hosted, designed and copyright
© 1994 - 2026 by
Delta Media Group, Inc. -- Patent Pending --
Agent License Information: S.0192380
3296 Vasco Falls Avenue | MLS# 2807921
This townhouse located at 3296 Vasco Falls Avenue, Henderson, NV 89044 is currently listed for sale with an asking price of $485,000. This property was built in 2024 and has 3 bedrooms and 2 full and 1 partial baths with 1814 sq. ft. Vasco Falls Avenue is located in the Inspirada Town Center Parcel 5 subdivision. Search Inspirada Town Center Parcel 5 real estate on www.franksellsvegashomes.com today.