Frank Winkelman
REALTOR®, S.0192380


BEDS2
BATHS2 full
SQUARE FEET1,016
MLS#2816999
STATUSActive
PROPERTY TYPERental - Condominium
SUBDIVISIONAngel Point Condo Ii Amd
Property Description
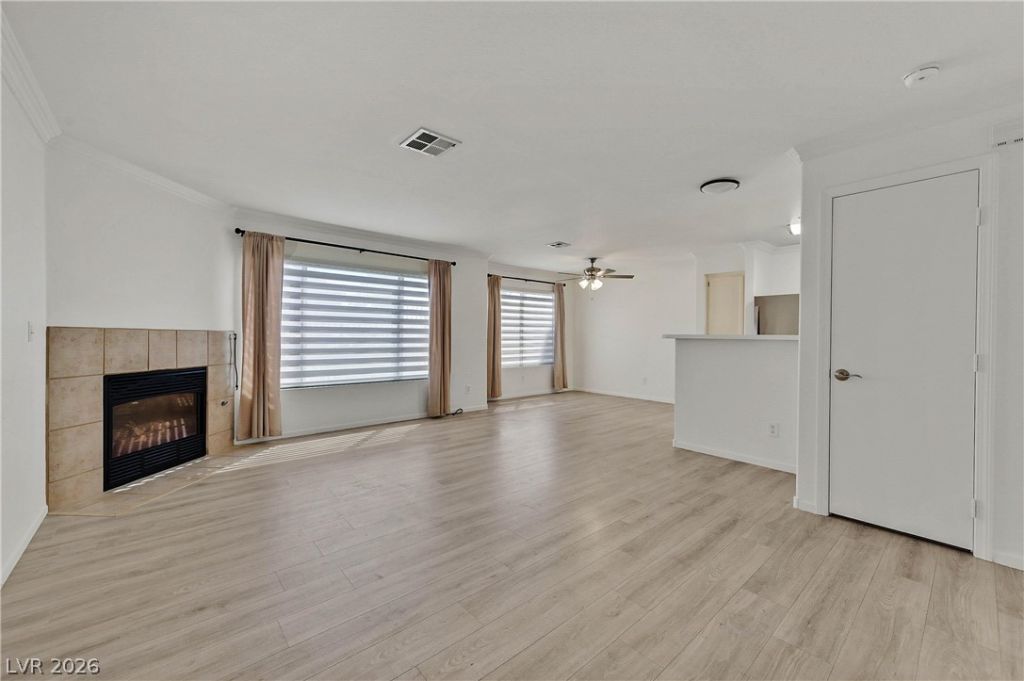
Beautiful? Lοwer levеl Ñ?Ñ?аÑ?Ñ?ous 2 bedroom unit 2 full sizе bath wÑ?th washer and dryer. Updated stainless steel kitchen appliances , Luxury Vinyl plank floor plan with a fire place in livingroom. Directly across street onBuffalo Comunity Park. Summerlin freeway is just moments away. No pets, No smoking. There is a non refundable application fee $50.00 anyone 18 and over. Apicant will ned to turn in 2 recent payroll stubs, ID applicant is required 2 12 times asking rent if a lease commece applicant will need to provide liablity insurance must have 600 fica score or higher. Agent must shw property
Property Features
Property Type: Rental - Condominium
Cooling: Central Air, Electric
Fireplaces: 1
Heating: Central, Gas
Home Style: Two Story
Lot Size: 0.15 Acres
Roof Type: Tile
Stories: 2.0
Year Built: 1997
Amenities
BathroomonMainLevel
Bedroom on Main Level
Ceiling Fan(s)
Primary Downstairs
Window Treatments
Feature Descriptions
Appliances: Dryer, Dishwasher, Disposal, Gas Range, Refrigerator, Washer/Dryer, Washer/DryerAllInOne, Washer
Association Amenities: Pool
Community Features: Pool
Exterior: Frame, Stucco
Fencimg: None
Fireplace: Gas, Living Room
Flooring: Luxury Vinyl Plank
Laundry: Gas Dryer Hookup, Laundry Closet
Parcel#: 138-33-226-067
Parking: Assigned, Covered
Parking Notes: Assigned, Covered
Pets Allowed: No
Pool: Community
Swimming Pool: Yes
Utilities: Cable Available
Window: Blinds, Window Treatments
Room Sizes
Living Room: 18 X 12
Dining Room: 10 X 10
Bedroom 2: 14 X 11
Primary Bedroom: 13 X 12
Local Schools
High School: Bonanza
Middle School: Fremont John C.
Elementary School: Jacobson, Walter E.,Jacobson, Walter E.
Listed By / Shown By
Listed By
Agency Name: Walker Asset Management Realty
Agency Contact: 702-415-1420
Agent Name: Jon R. Walker

Shown By
Agent Name: Frank Winkelman
Agent Phone: Cell: (442) 242-2629
Agency Title: Wardley Real Estate





"GLVAR MLS deems information realiable but not guaranteed."
Listing data compilation and photo(s) © 2026 Greater Las Vegas Association of REALTORS® MLS , All Rights Reserved.
Privacy Policy / DMCA Notice / ADA Accessibility


This site is hosted, designed and copyright
© 1994 - 2026 by
Delta Media Group, Inc. -- Patent Pending --
Agent License Information: S.0192380
350 S Durango Drive , Unit 135 | MLS# 2816999
This property located at 350 S Durango Drive , Unit 135, Las Vegas, NV 89145 is currently listed for rent with an asking price of $1,500 / Monthly. Search Las Vegas real estate on www.franksellsvegashomes.com today.