Frank Winkelman
REALTOR®, S.0192380


BEDS2
BATHS2 full
SQUARE FEET980
MLS#2828254
STATUSActive
PROPERTY TYPEResidential - Condominium
SUBDIVISIONSilver Pines Condo Amd
Property Description
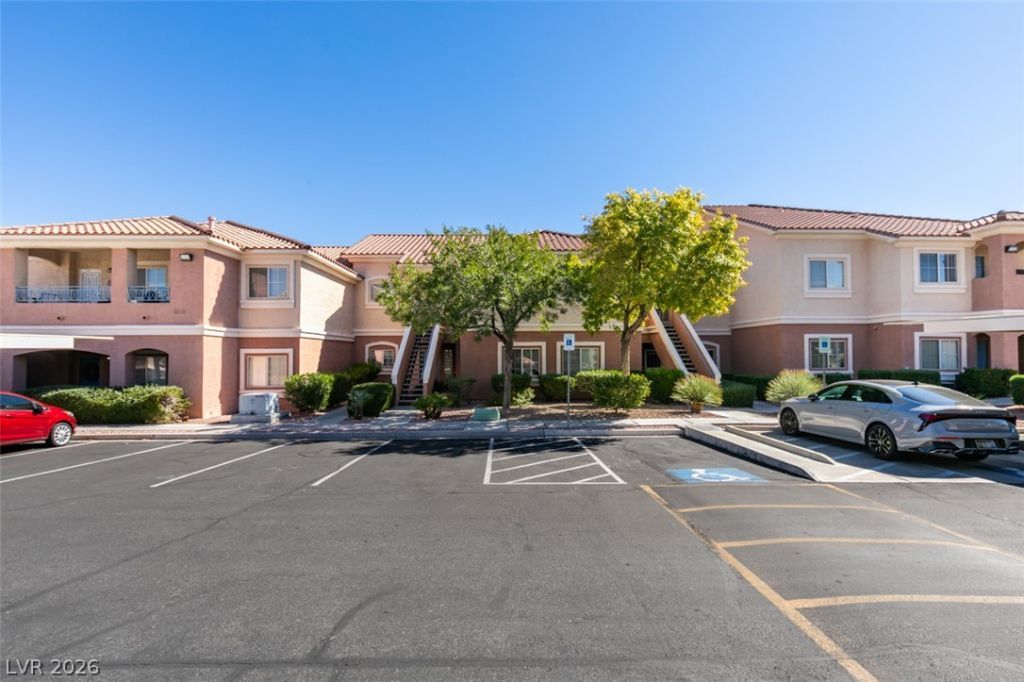
NEW CARPET! NEW PAINT! Wonderul upstairs condo in the heart of one of Southern Nevada's most popular Master Plan Communities, Summerlin! Enjoy the convenience of proximity to nearby Downtown Summerlin Shopping, Dining, and Entertainment, Red Rock Casino with its award winning everything, hiking, biking, and sight-seeing at Red Rock Conservation Area, and more! This well-maintained and gated community offers all you need to really take advantage of living in such a wonderful space! Don't miss this great opportunity.
Property Features
Property Type: Residential - Condominium
Cooling: Central Air, Electric
Heating: Central, Gas
Home Style: Two Story
Lot Size: 0.24 Acres
Roof Type: Tile
Stories: 2.0
Taxes: $1,193
Year Built: 2000
Amenities
Window Treatments
Balcony
Feature Descriptions
Appliances: Gas Cooktop, Disposal
Association Amenities: Pool, Spa/Hot Tub
Community Features: Pool
Days on Site: 10
Fencimg: None
Flooring: Carpet, Linoleum, Vinyl
HOA Fee: 180/ Monthly
Hot Tub: Yes
Laundry: Gas Dryer Hookup, Laundry Closet
Lot: Desert Landscaping, Landscaped, Rocks, Trees, < 1/4 Acre
Parcel#: 137-36-113-171
Parking: Assigned, Covered, Detached Carport
Parking Notes: Assigned, Covered, Detached Carport
Patio/Porch: Balcony
Pool: Community
Sewer: Public Sewer
Swimming Pool: Yes
Utilities: Underground Utilities
Water: Public
Window: Blinds, Low-Emissivity Windows
Room Sizes
Dining Room: 10 X 10
Bedroom 2: 12 X 11
Primary Bedroom: 15 X 12
Local Schools
High School: Palo Verde
Middle School: Rogich Sig
Elementary School: Bonner, John W.,Bonner, John W.
Listed By / Shown By
Listed By
Agency Name: THE Brokerage A RE Firm
Agency Contact: geoff@thebrokeragevegas.com
Agent Name: Geoffrey W. Lavell

Shown By
Agent Name: Frank Winkelman
Agent Phone: Cell: (442) 242-2629
Agency Title: Wardley Real Estate

Estimate Your Payment
Estimated Payment
$ 1,106.61 per month $935.73 Principal & Interest $99.42 Property Tax $71.46 Homeowner's InsuranceChange Payment Information




"GLVAR MLS deems information realiable but not guaranteed."
Listing data compilation and photo(s) © 2026 Greater Las Vegas Association of REALTORS® MLS , All Rights Reserved.
Privacy Policy / DMCA Notice / ADA Accessibility


This site is hosted, designed and copyright
© 1994 - 2026 by
Delta Media Group, Inc. -- Patent Pending --
Agent License Information: S.0192380
352 Pine Haven Street , Unit 205 | MLS# 2828254
This condo located at 352 Pine Haven Street , Unit 205, Las Vegas, NV 89144 is currently listed for sale with an asking price of $245,000. This property was built in 2000 and has 2 bedrooms and 2 full baths with 980 sq. ft. Pine Haven Street , Unit 205 is located in the Silver Pines Condo Amd subdivision. Search Silver Pines Condo Amd real estate on www.franksellsvegashomes.com today.