Frank Winkelman
REALTOR®, S.0192380


BEDS3
BATHS2 full
SQUARE FEET1,056
MLS#2817031
STATUSActive
PROPERTY TYPERental - Single Family
SUBDIVISIONDesert Inn Estate
Property Description
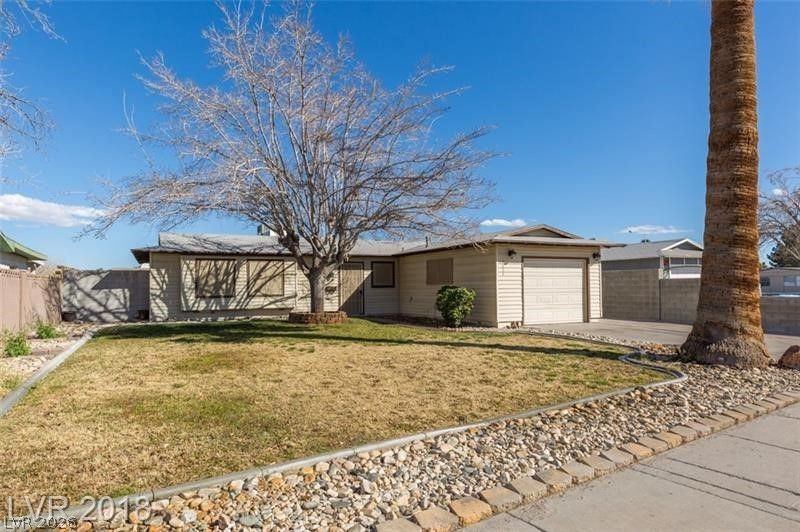
Welcome hοme tο this bеаutÑ?fullÑ? rеmοdeled 3-bedroom, 2-bathrοom rеntal featuring modern finishes and thoughtful updates throughout, creating a clean, fresh, and move-in-ready space you'll be proud to call home. The updated kitchen offers a stylish and functional space for everyday living, while both bathrooms have been beautifully renovated with a modern touch. The comfortable floor plan provides plenty of room for relaxing, entertaining, or working from home. Additional features include a single-car garage, a spacious front yard, and a large backyard with plenty of room to enjoy the outdoors. A separate storage shed provides extra space for tools, seasonal items, or outdoor equipment. This newly remodeled home combines comfort, convenience, and generous indoor and outdoor space. Schedule your private showing today!
Property Features
Property Type: Rental - Single Family
Cooling: Central Air, Electric
Garage: 1 car attached
Heating: Central, Gas
Home Style: One Story
Lot Size: 0.15 Acres
Roof Type: Composition, Pitched, Shingle
Stories: 1.0
Year Built: 1971
Amenities
BathroomonMainLevel
Bedroom on Main Level
Window Treatments
Feature Descriptions
Appliances: Built-In Gas Oven, Double Oven, Dryer, Dishwasher, Disposal, Refrigerator, Washer/Dryer, Washer/DryerAllInOne, Washer
Association Amenities: None
Exterior: Frame, Stucco
Fencimg: Block, Back Yard
Flooring: Carpet, Tile
Laundry: Gas Dryer Hookup, In Garage
Parcel#: 161-17-615-014
Parking: Attached, Garage, Open
Parking Notes: Attached, Garage, Open
Pets Allowed: No
Utilities: Cable Available
Room Sizes
Living Room: 18 X 14
Dining Room: 9 X 9
Bedroom 3: 10 X 9
Bedroom 2: 9 X 9
Primary Bedroom: 14 X 10
Local Schools
High School: Chaparral
Middle School: Harney Kathleen & Tim
Elementary School: Smith, Hal,Smith, Hal
Listed By / Shown By
Listed By
Agency Name: Galindo Group Real Estate
Agency Contact: (702) 300-8484
Agent Name: Joshua F. Galindo

Shown By
Agent Name: Frank Winkelman
Agent Phone: Cell: (442) 242-2629
Agency Title: Wardley Real Estate





"GLVAR MLS deems information realiable but not guaranteed."
Listing data compilation and photo(s) © 2026 Greater Las Vegas Association of REALTORS® MLS , All Rights Reserved.
Privacy Policy / DMCA Notice / ADA Accessibility


This site is hosted, designed and copyright
© 1994 - 2026 by
Delta Media Group, Inc. -- Patent Pending --
Agent License Information: S.0192380
3654 Vista Del Monte Drive | MLS# 2817031
This property located at 3654 Vista Del Monte Drive , Las Vegas, NV 89121 is currently listed for rent with an asking price of $1,850 / Monthly. Search Las Vegas real estate on www.franksellsvegashomes.com today.