Frank Winkelman
REALTOR®, S.0192380


BEDS2
BATHS2 full
SQUARE FEET1,060
MLS#2826878
STATUSActive
PROPERTY TYPERental - Townhouse
SUBDIVISIONTapatio 2-A Condo Sub
Property Description
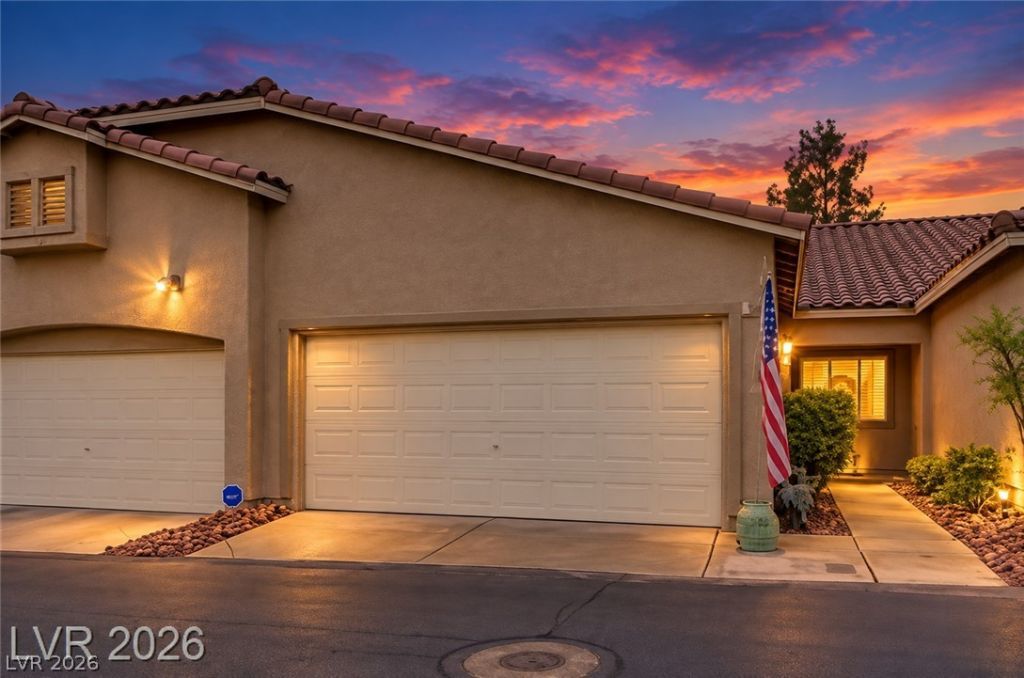
Enjoy easy living with ALL UTILITIES INCLUDED IN YOUR RENT! This immaculate two-bedroom rental in the gated Tapatio II community offers comfort, convenience, and the simplicity of one predictable monthly payment. Located on a peaceful street near Warm Springs and Arroyo Grande, the home features a refreshed kitchen with brand-new stainless-steel appliances, a 2024 HVAC system, solar panels, and a new water heater. Custom closet organizers in both bedrooms and built-in cabinetry in the two-car garage provide plenty of storage. Relax in the low-maintenance backyard with pristine turf and pavers, or enjoy the community pool and spa. Front-yard maintenance is handled by the HOA, giving you more time to enjoy nearby dining, shopping, and local gaming. With all utilities covered in the rent, you can settle in and enjoy this beautifully maintained home without juggling separate utility bills. Schedule your private tour today!
Property Features
Property Type: Rental - Townhouse
Cooling: Central Air, Electric
Garage: 2
Heating: Central, Gas
Home Style: One Story
Roof Type: Tile
Stories: 1.0
Year Built: 1997
Amenities
Ceiling Fan(s)
Window Treatments
Feature Descriptions
Appliances: Built-In Gas Oven, Dryer, Dishwasher, Disposal, Microwave, Refrigerator, Washer/Dryer, Washer/DryerAllInOne, Washer
Association Amenities: Gated, Pool, Spa/Hot Tub
Community Features: Pool
Days on Site: 17
Exterior: Block, Stucco
Fencimg: Block, Back Yard
Flooring: Luxury Vinyl Plank
Hot Tub: Yes
Laundry: Gas Dryer Hookup, Main Level
Parcel#: 178-09-118-053
Parking: Garage, Private, Guest
Parking Notes: Garage, Private, Guest
Pool: Community
Swimming Pool: Yes
Utilities: Cable Available
Window: Blinds
Room Sizes
Family Room: 17 X 20
Dining Room: 9 X 9
Bedroom 2: 11 X 10
Primary Bedroom: 13 X 12
Local Schools
High School: Green Valley
Middle School: Greenspun
Elementary School: Bartlett, Selma,Bartlett, Selma
Listed By / Shown By
Listed By
Agency Name: Realty ONE Group, Inc
Agency Contact: jim@realtyonegroup.com
Agent Name: James P. Cerrone

Shown By
Agent Name: Frank Winkelman
Agent Phone: Cell: (442) 242-2629
Agency Title: Wardley Real Estate





"GLVAR MLS deems information realiable but not guaranteed."
Listing data compilation and photo(s) © 2026 Greater Las Vegas Association of REALTORS® MLS , All Rights Reserved.
Privacy Policy / DMCA Notice / ADA Accessibility


This site is hosted, designed and copyright
© 1994 - 2026 by
Delta Media Group, Inc. -- Patent Pending --
Agent License Information: S.0192380
393 Blanca Springs Drive | MLS# 2826878
This property located at 393 Blanca Springs Drive, Henderson, NV 89014 is currently listed for rent with an asking price of $2,000 / Monthly. Search Henderson real estate on www.franksellsvegashomes.com today.