Frank Winkelman
REALTOR®, S.0192380


BEDS4
BATHS2 full
SQUARE FEET2,072
MLS#2813871
STATUSActive
PROPERTY TYPEResidential - Single Family
SUBDIVISIONRainbow Canyon Parcel M-1B Phase 2
Property Description
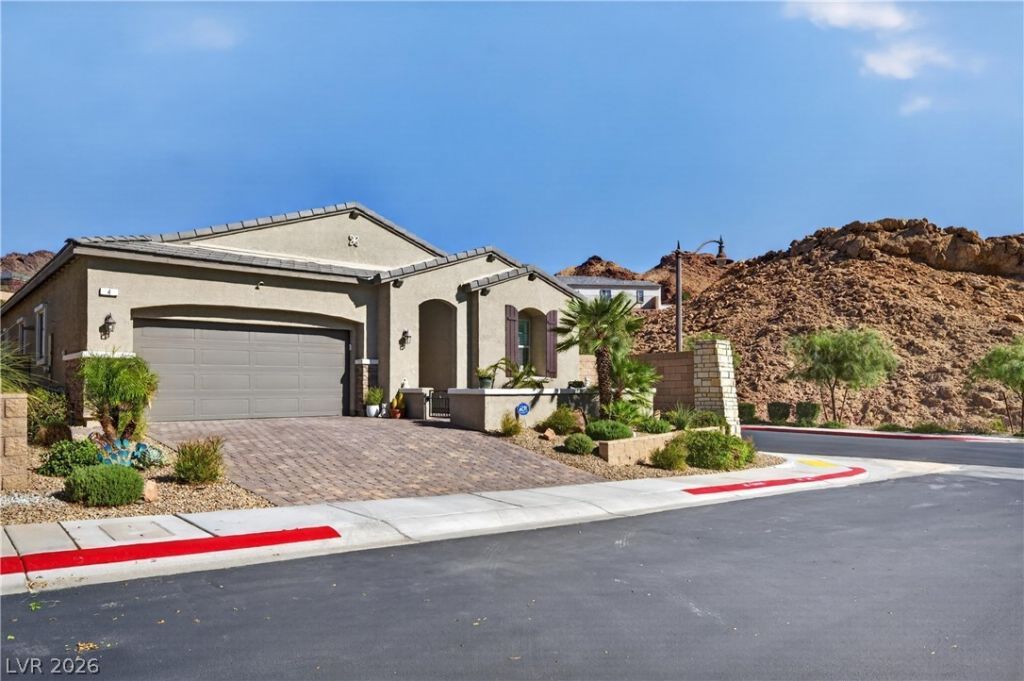
ONE-Î?F-Î?-KÎ?Î?D á??Î?Î?Î? LAS VEGAS HOÎ?E WÎ?TH MOUNTAIN VIEWS & $25,000 SPORTS CLUB MEMBERSHIP, 4 Bobado Ln is an exceptional residence in the prestigious Marble Mesa community, where modern luxury meets breathtaking natural surroundings. Situated on a desirable corner lot surrounded by mountains, this beautifully upgraded home offers a sophisticated lifestyle with stunning mountain views from the living room & indoor-outdoor living. Step inside to 10-foot ceilings and an inviting open-concept great-room floorplan designed for both everyday comfort and entertaining. The chef-inspired kitchen showcases upgraded 42-inch white cabinetry, elegant quartz countertops, large sit-down center island with breakfast-bar seating, & a complete GE appliance package featuring double ovens, convection microwave, 5-burner cooktop, and dishwasher, plus a Samsung refrigerator. The adjoining dining area features a designer chandelier and sliding doors that open directly to the backyard. The spacious great room is highlighted by a striking linear electric fireplace with designer accent wall, flat-screen TV, and soundbar creating the perfect space to relax and entertain. The primary suite provides a private retreat with an upgraded barn door leading to a luxurious ensuite bathroom with dual vanities and an incredible 10-foot walk-in shower with bench seating. Motorized Hunter blinds and flat-screen wall-mount add comfort and convenience. The backyard is a private outdoor sanctuary, featuring an extended covered patio, paver decking, ceiling fans, evening landscape lighting. Additional upgrades include ceiling fans at every room, ADT alarm system, SkyBell video doorbell, whole-home water filtration & softener system, and an energy-efficient tankless water heater. Lake Las Vegas Sports Club Membership Included in the sale, providing an opportunity to enjoy the resort-style amenities & active lifestyle that make Lake Las Vegas so desirable. This is Lake Las Vegas living at its finest!
Property Features
Property Type: Residential - Single Family
Cooling: Central Air, Electric
Fireplaces: 1
Garage: 2 car attached
Heating: Central, Gas
Home Style: One Story
Lot Size: 0.12 Acres
Roof Type: Tile
Stories: 1.0
Taxes: $6,050
Year Built: 2022
Amenities
BathroomonMainLevel
Bedroom on Main Level
Ceiling Fan(s)
Full Bath on Main Level
Primary Downstairs
Window Treatments
Patio
Sprinkler/Irrigation
Feature Descriptions
Appliances: Built-In Gas Oven, Dryer, Dishwasher, Disposal, Gas Range, Microwave, Refrigerator, Tankless Water Heater, Water Purifier, Washer
Association Amenities: Clubhouse, Fitness Center, Golf Course, Jogging Path, Barbecue, Pickleball, Pool, Spa/Hot Tub
Community Features: Pool
Days on Site: 6
Exterior: Frame, Stucco
Fencimg: Block, Back Yard
Fireplace: Electric, Family Room
Flooring: Carpet, Tile
HOA Fee: 115/ Monthly
Hot Tub: Yes
Laundry: Gas Dryer Hookup, Laundry Room
Lot: Drip Irrigation/Bubblers, Desert Landscaping, Landscaped, < 1/4 Acre
Parcel#: 160-15-422-054
Parking: Attached, Garage, Private
Parking Notes: Attached, Garage, Private
Patio/Porch: Covered, Patio
Pool: Community
Sewer: Public Sewer
Special View Info: Mountain(s)
Swimming Pool: Yes
Utilities: Underground Utilities
Water: Public
Window: Drapes, Tinted Windows
Room Sizes
Great Room: 15 X 14
Kitchen: 14 X 10
Bedroom 4: 13 X 12
Bedroom 3: 10 X 11
Bedroom 2: 11 X 10
Primary Bedroom: 20 X 14
Local Schools
High School: Basic Academy
Middle School: Brown B. Mahlon
Elementary School: Josh, Stevens,Josh, Stevens
Listed By / Shown By
Listed By
Agency Name: HomeSmart Encore
Agency Contact: (702) 505-2775
Agent Name: Dulcie Crawford

Shown By
Agent Name: Frank Winkelman
Agent Phone: Cell: (442) 242-2629
Agency Title: Wardley Real Estate

Estimate Your Payment
Estimated Payment
$ 3,172.20 per month $2,478.74 Principal & Interest $504.17 Property Tax $189.29 Homeowner's InsuranceChange Payment Information




"GLVAR MLS deems information realiable but not guaranteed."
Listing data compilation and photo(s) © 2026 Greater Las Vegas Association of REALTORS® MLS , All Rights Reserved.
Privacy Policy / DMCA Notice / ADA Accessibility


This site is hosted, designed and copyright
© 1994 - 2026 by
Delta Media Group, Inc. -- Patent Pending --
Agent License Information: S.0192380
4 Bobado Lane | MLS# 2813871
This single family home located at 4 Bobado Lane , Henderson, NV 89011 is currently listed for sale with an asking price of $649,000. This property was built in 2022 and has 4 bedrooms and 2 full baths with 2072 sq. ft. Bobado Lane is located in the Rainbow Canyon Parcel M-1B Phase 2 subdivision. Search Rainbow Canyon Parcel M-1B Phase 2 real estate on www.franksellsvegashomes.com today.