Frank Winkelman
REALTOR®, S.0192380


BEDS3
BATHS2 full
SQUARE FEET1,718
MLS#2805532
STATUSActive
PROPERTY TYPEResidential - Single Family
SUBDIVISIONRainbow Canyon Parcel M-1B Phase 2
Property Description
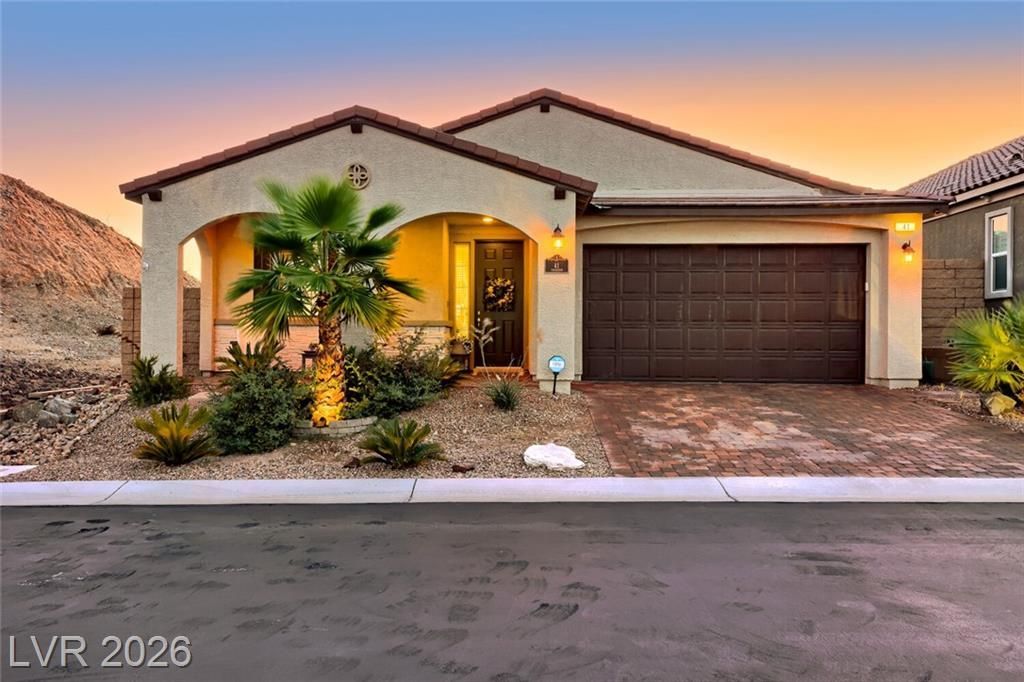
****OPEN ??OU??E SU??D???, ?????TEMBER 13, 1PM T?? 4 P??***Set along the edge of a dramatic cliff with no rear neighbors, this stunning single-story home offers spectacular mountain views and breathtaking sunsets you'll fall in love with every evening. Located in the highly desirable Lake Las Vegas community, this newer home features 3 bedrooms, 2 bathrooms, with the third bedroom offering the flexibility to be used as a den or home office.Designed with an open-concept floor plan, the home is filled with natural light and showcases a newly added Anderson window large sliding glass doors that seamlessly extend the living space to the paver-lined patio, creating the perfect indoor-outdoor lifestyle. The backyard is the ideal place to relax or entertain, featuring a built-in spa where you can unwind while taking in the breathtaking views and unforgettable sunsets. The gourmet kitchen features quartz countertops, stainless steel appliances, a large center island, ideal for both everyday living and entertaining. The private primary suite is thoughtfully separated from the secondary bedrooms and offers a peaceful retreat with stunning views. The spa-inspired primary bathroom includes a relaxing soaking tub, oversized walk-in shower, dual vanities, and a spacious walk-in closet. Additional upgrades include a paver-lined driveway, water softener, upgraded surround sound, tile floor throughout the living, dining, and entrance area. and solar panels for energy efficiency. Storage racks in the garage to stay. Enjoy the unmatched Lake Las Vegas lifestyle with championship golf, scenic walking trails, waterfront dining, recreational amenities, and year-round resort living. This is a rare opportunity to own a beautifully upgraded cliffside home in one of Henderson's most sought-after communities.
Property Features
Property Type: Residential - Single Family
Cooling: Central Air, Electric, ENERGY STAR Qualified Equipme
Garage: 2 car attached
Heating: Central, Gas, High Efficiency
Home Style: One Story
Lot Size: 0.13 Acres
Roof Type: Tile
Stories: 1.0
Taxes: $5,652
Year Built: 2022
Amenities
Ceiling Fan(s)
Primary Downstairs
Window Treatments
Programmable Thermostat
Porch
Patio
Private Yard
Sprinkler/Irrigation
Feature Descriptions
Appliances: Built-In Electric Oven, Double Oven, Dishwasher, ENERGY STAR Qualified Appliances, Disposal, Microwave, Water Softener Owned
Association Amenities: Park
Days on Site: 36
Fencimg: Block, Back Yard
Flooring: Carpet, Tile
HOA Fee: 153/ Monthly
Hot Tub: Yes
Laundry: Gas Dryer Hookup, Laundry Room
Lot: Drip Irrigation/Bubblers, Desert Landscaping, Sprinklers In Rear, Sprinklers In Front, Landscaped, No Rear Neighbors, Rocks, Synthetic Grass, Sprinklers Timer, < 1/4 Acre
Parcel#: 160-15-422-024
Parking: Attached, Finished Garage, Garage, Inside Entrance, Private
Parking Notes: Attached, Finished Garage, Garage, Inside Entrance, Pr
Patio/Porch: Patio, Porch
Sewer: Public Sewer
Spa: Outdoor Hot Tub
Spa: Yes
Special View Info: Mountain(s)
Topography: Mountainous
Utilities: Underground Utilities
Water: Public
Window: Blinds, Double Pane Windows, Low-Emissivity Windows, Window Treatments
Room Sizes
Dining Room: 13 X 13
Family Room: 15 X 14
Bedroom 3: 13 X 13
Bedroom 2: 13 X 12
Primary Bedroom: 15 X 14
Local Schools
High School: Basic Academy
Middle School: Brown B. Mahlon
Elementary School: Josh, Stevens,Josh, Stevens
Listed By / Shown By
Listed By
Agency Name: Realty ONE Group, Inc
Agency Contact: (702) 283-4703
Agent Name: Twila K. Thielman

Shown By
Agent Name: Frank Winkelman
Agent Phone: Cell: (442) 242-2629
Agency Title: Wardley Real Estate

Estimate Your Payment
Estimated Payment
$ 3,262.36 per month $2,593.32 Principal & Interest $471.00 Property Tax $198.04 Homeowner's InsuranceChange Payment Information




"GLVAR MLS deems information realiable but not guaranteed."
Listing data compilation and photo(s) © 2026 Greater Las Vegas Association of REALTORS® MLS , All Rights Reserved.
Privacy Policy / DMCA Notice / ADA Accessibility


This site is hosted, designed and copyright
© 1994 - 2026 by
Delta Media Group, Inc. -- Patent Pending --
Agent License Information: S.0192380
41 Tatahatso Point Street | MLS# 2805532
This single family home located at 41 Tatahatso Point Street, Henderson, NV 89011 is currently listed for sale with an asking price of $679,000. This property was built in 2022 and has 3 bedrooms and 2 full baths with 1718 sq. ft. Tatahatso Point Street is located in the Rainbow Canyon Parcel M-1B Phase 2 subdivision. Search Rainbow Canyon Parcel M-1B Phase 2 real estate on www.franksellsvegashomes.com today.