Frank Winkelman
REALTOR®, S.0192380


BEDS3
BATHS2 full
SQUARE FEET1,303
MLS#2817071
STATUSActive
PROPERTY TYPERental - Single Family
SUBDIVISIONValley Vista Parcel 271
Property Description
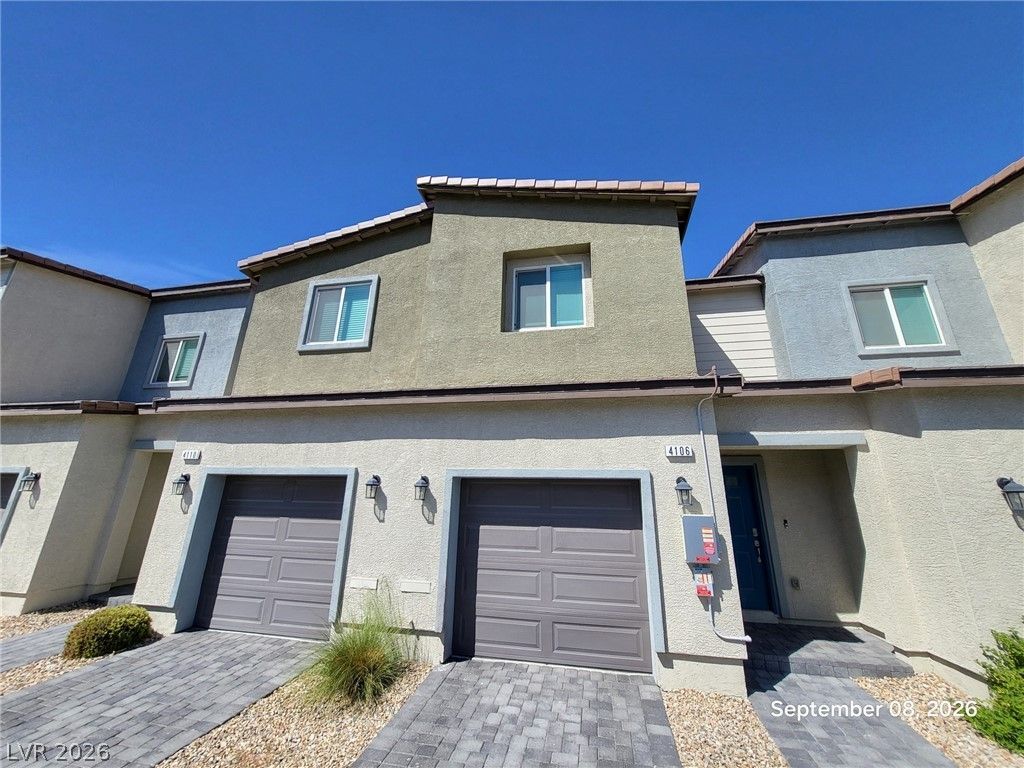
Beautiful ?nd well?maint???n?d t?wnh?m? featuring a bright, open fl?or ??lan with modern finishes throughout. The spacious kitchen offers granite countertops, a large center island, ample cabinet space, and stainless steel appliances. Luxury vinyl plank flooring enhances the main living areas, while comfortable carpeting is featured upstairs. The primary bedroom includes a generous walk-in closet, and the home offers well-appointed bathrooms with granite countertops. Washer and dryer are included for added convenience. Attached garage, recessed lighting, and plenty of storage complete this move-in-ready home. Conveniently located near shopping, dining, schools, and major roadways. A must-see!
Property Features
Property Type: Rental - Single Family
Cooling: Central Air, Electric
Garage: 1
Heating: Central, Electric
Home Style: Two Story
Lot Size: 0.03 Acres
Roof Type: Tile
Stories: 2.0
Year Built: 2022
Feature Descriptions
Appliances: Dryer, Dishwasher, Electric Range, Disposal, Microwave, Refrigerator, Washer/Dryer, Washer/DryerAllInOne, Washer
Association Amenities: Park
Exterior: Block, Drywall
Fencimg: Block, Back Yard
Flooring: Carpet, Linoleum, Vinyl
Laundry: Electric Dryer Hookup, Laundry Room
Parcel#: 124-18-614-035
Parking: Garage, Private
Parking Notes: Garage, Private
Pets Allowed: Yes
Utilities: Cable Available
Room Sizes
Bedroom 3: 10 X 11
Bedroom 2: 10 X 11
Primary Bedroom: 14 X 14
Local Schools
High School: Shadow Ridge
Middle School: Saville Anthony
Elementary School: Heckethorn, Howard E.,Heckethorn, Howard
Listed By / Shown By
Listed By
Agency Name: Nevada Real Estate Corp
Agency Contact: 702-893-3838
Agent Name: Dakki W. Law

Shown By
Agent Name: Frank Winkelman
Agent Phone: Cell: (442) 242-2629
Agency Title: Wardley Real Estate





"GLVAR MLS deems information realiable but not guaranteed."
Listing data compilation and photo(s) © 2026 Greater Las Vegas Association of REALTORS® MLS , All Rights Reserved.
Privacy Policy / DMCA Notice / ADA Accessibility


This site is hosted, designed and copyright
© 1994 - 2026 by
Delta Media Group, Inc. -- Patent Pending --
Agent License Information: S.0192380
4106 Lunar Canyon Avenue | MLS# 2817071
This property located at 4106 Lunar Canyon Avenue, North Las Vegas, NV 89084 is currently listed for rent with an asking price of $1,785 / Monthly. Search North Las Vegas real estate on www.franksellsvegashomes.com today.