Frank Winkelman
REALTOR®, S.0192380


BEDS3
BATHS2 full
SQUARE FEET1,718
MLS#2817266
STATUSActive
PROPERTY TYPEResidential - Single Family
SUBDIVISIONRunvee Hobart East Parcel 3A-2
Property Description
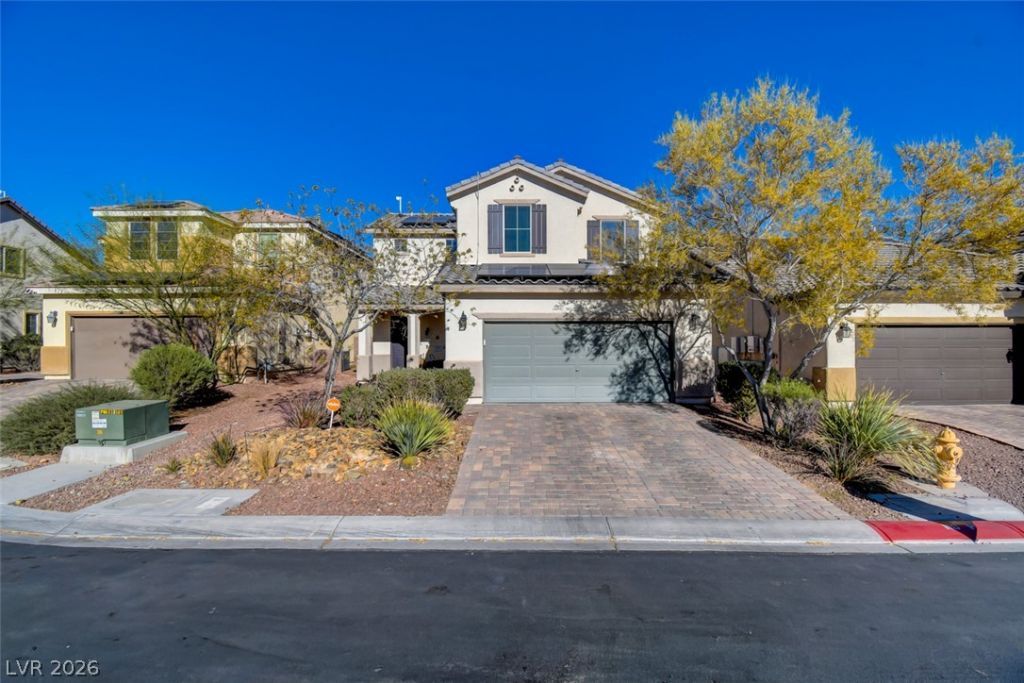
Beautiful 3?bedr?om, 2.5-b?th h?m? n???tl?d in a delightful neighborho?d with ? community park and walking trails. The bright, open floor plan features abundant natural light and upgraded tile flooring throughout the main living areas. The kitchen offers a spacious island, stainless-steel appliances, and a large pantry with a stylish wood-and-glass door. Upstairs, you'll find a cozy loft and a spacious primary suite with a walk-in closet, dual sinks, a separate soaking tub, and a shower. Enjoy the large backyard and covered patio?perfect for relaxing or entertaining.
Property Features
Property Type: Residential - Single Family
Cooling: Central Air, Electric
Garage: 2 car attached
Heating: Central, Gas
Home Style: Two Story
Lot Size: 0.11 Acres
Roof Type: Tile
Stories: 2.0
Taxes: $3,387
Year Built: 2015
Amenities
BathroomonMainLevel
Window Treatments
None
Feature Descriptions
Appliances: Built-In Gas Oven, Disposal, Microwave
Association Amenities: Playground, Park
Exterior: Frame, Stucco
Fencimg: Block, Back Yard
Flooring: Carpet, Tile
HOA Fee: 52/ Monthly
Laundry: Gas Dryer Hookup, Laundry Room
Lot: Desert Landscaping, Landscaped, < 1/4 Acre
Parcel#: 123-30-711-005
Parking: Attached, Garage, Open
Parking Notes: Attached, Garage, Open
Sewer: Public Sewer
Utilities: Underground Utilities
Water: Public
Window: Blinds
Room Sizes
Bedroom 3: 13 X 11
Bedroom 2: 11 X 10
Primary Bedroom: 17 X 13
Kitchen: 10 X 12
Local Schools
High School: Mojave
Middle School: Findlay Clifford O.
Elementary School: Dickens, D. L. Dusty,Dickens, D. L. Dust
Listed By / Shown By
Listed By
Agency Name: Point Realty LLC
Agent Name: Robert Vazquez

Shown By
Agent Name: Frank Winkelman
Agent Phone: Cell: (442) 242-2629
Agency Title: Wardley Real Estate

Estimate Your Payment
Estimated Payment
$ 2,029.42 per month $1,623.21 Principal & Interest $282.25 Property Tax $123.96 Homeowner's InsuranceChange Payment Information




"GLVAR MLS deems information realiable but not guaranteed."
Listing data compilation and photo(s) © 2026 Greater Las Vegas Association of REALTORS® MLS , All Rights Reserved.
Privacy Policy / DMCA Notice / ADA Accessibility


This site is hosted, designed and copyright
© 1994 - 2026 by
Delta Media Group, Inc. -- Patent Pending --
Agent License Information: S.0192380
4128 Seclusion Bay Avenue | MLS# 2817266
This single family home located at 4128 Seclusion Bay Avenue, North Las Vegas, NV 89081 is currently listed for sale with an asking price of $425,000. This property was built in 2015 and has 3 bedrooms and 2 full baths with 1718 sq. ft. Seclusion Bay Avenue is located in the Runvee Hobart East Parcel 3A-2 subdivision. Search Runvee Hobart East Parcel 3A-2 real estate on www.franksellsvegashomes.com today.