Frank Winkelman
REALTOR®, S.0192380


BEDS5
BATHS5 full 1 partial
SQUARE FEET5,695
MLS#2806351
STATUSActive
PROPERTY TYPEResidential - Single Family
SUBDIVISIONAnthem Cntry Club Parcel 13
Property Description
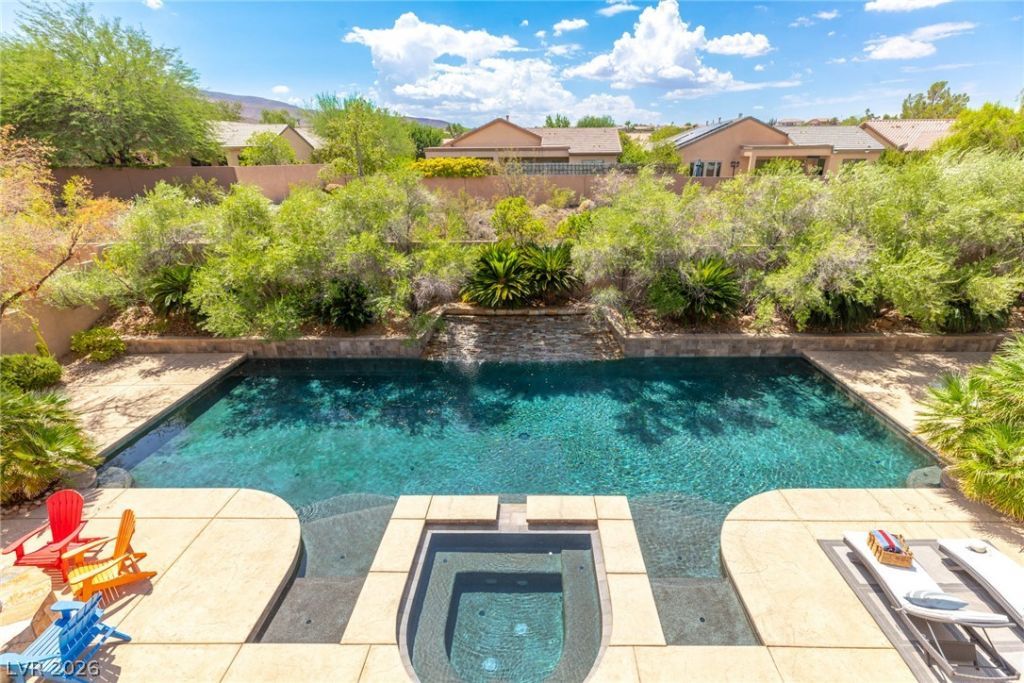
New price. Exceptional opportunity. Now offered at $2,795,000. Schedule your private showing & discover what makes this home so special. Experience refined luxury in the prestigious guard-gated community of Anthem Country Club where timeless design meets exceptional indoor-outdoor living. Perfectly positioned on a premium corner cul-de-sac lot with no rear neighbors, this meticulously maintained residence offers privacy, elegance & elevated lifestyle. Designed for both grand entertaining & everyday comfort, this highly sought-after floor plan lives primarily as a single story, w/an expansive upstairs retreat. The main-level Primary suite is a peaceful sanctuary, complete w/sitting area & sliding glass doors that open to the tranquil backyard. The heart of the home, the Chef's kitchen, beautifully appointed w/granite countertops, extended breakfast bar, GE Monogram appliances, double ovens, 3 dishwashers & oversized walk-in pantry. Soaring ceilings, travertine flooring & LVP throughout 2nd floor. Upstairs, an impressive double-sized loft offers remarkable flexibility with dedicated spaces for a media room/game room/reading lounge, all complemented by a private balcony. The backyard is truly a private resort, anchored by an extraordinary 60-foot saltwater PebbleTec pool w/dual water decks, an oversized spa & a dramatic cascading water feature, this outdoor oasis is designed for year-round enjoyment. A covered patio, outdoor BBQ & gas fire pit complete the experience. This home features PAID OFF SOLAR, helping keep monthly energy costs remarkably low, often under $50, even during the hot summer months. More than just a home, this is a place to gather, entertain, relax, & create lasting memories. A rare opportunity to own a beautifully cared-for luxury residence in one of Henderson's most coveted golf course communities, tennis, Pickleball, exceptional dining & all that Anthem CC offers. Close to COSTCO, Henderson executive airport, 2 hospitals & highly rated schools.
Property Features
Property Type: Residential - Single Family
Cooling: Central Air, Electric, High Efficiency,2 Units
Fireplaces: 1
Garage: 4
Heating: Central, Gas, Multiple Heating Units, Solar
Home Style: Two Story
Lot Size: 0.35 Acres
Roof Type: Pitched, Tile
Stories: 2.0
Taxes: $11,450
Year Built: 2003
Amenities
Bathroom on Main Level
Bedroom on Main Level
Ceiling Fan(s)
Full Bath on Main Level
Intercom
Primary Downstairs
Window Treatments
Central Vacuum
Programmable Thermostat
Built-in Barbecue
Balcony
Barbecue
Patio
Private Yard
Irrigation Sprinklers
Feature Descriptions
Appliances: Built-In Gas Oven, Double Oven, Dryer, Dishwasher, Gas Cooktop, Disposal, Refrigerator, Washer
Association Amenities: Basketball Court, Country Club, Clubhouse, Dog Park, Fitness Center, Golf Course, Gated, Barbecue, Playground, Pickleball, Park, Pool, Recreation Room, Guard, Spa/Hot Tub, Security, Tennis Court(s)
Community Features: Pool
Days on Site: 87
Fencimg: Block, Back Yard
Fireplace: Gas, Glass Doors, Great Room
Flooring: Carpet, Luxury Vinyl Plank, Marble, Tile
HOA Fee: 1064/ Quarterly
Hot Tub: Yes
Laundry: Cabinets, Gas Dryer Hookup, Main Level, Laundry Room, Sink
Lot: 1/4 to 1 Acre Lot, Cul-De-Sac, Drip Irrigation/Bubblers, Front Yard, Sprinklers In Rear, Sprinklers In Front, Landscaped, No Rear Neighbors, Trees
Other Equipment: Intercom
Parcel#: 190-08-411-009
Parking: Attached, Epoxy Flooring, Finished Garage, Garage, Garage Door Opener, Inside Entrance, Open, Private, Shelves, Storage, Guest
Parking Notes: Attached, Epoxy Flooring, Finished Garage, Garage, Gar
Patio/Porch: Balcony, Covered, Deck, Patio, Rooftop
Pool: In Ground, Private, Solar Heat, Pool/Spa Combo, Waterfall, Community
Sewer: Public Sewer
Spa: Yes
Swimming Pool: Yes
Utilities: Cable Available, Underground Utilities
Water: Public
Window: Blinds, Double Pane Windows
Room Sizes
Dining Room: 17 X 13
Living Room: 20 X 26
Great Room: 30 X 28
Kitchen: 15 X 10
Bedroom 5: 16 X 12
Bedroom 4: 16 X 14
Bedroom 3: 15 X 14
Bedroom 2: 14 X 12
Primary Bedroom: 24 X 21
Local Schools
High School: Coronado High
Middle School: Webb, Del E.
Elementary School: Lamping, Frank,Lamping, Frank
Listed By / Shown By
Listed By
Agency Name: Huntington & Ellis, A Real Est
Agency Contact: (702) 592-5999
Agent Name: Alexandria Pearl

Shown By
Agent Name: Frank Winkelman
Agent Phone: Cell: (442) 242-2629
Agency Title: Wardley Real Estate

Estimate Your Payment
Estimated Payment
$ 12,444.38 per month $10,675.01 Principal & Interest $954.17 Property Tax $815.21 Homeowner's InsuranceChange Payment Information




"GLVAR MLS deems information realiable but not guaranteed."
Listing data compilation and photo(s) © 2026 Greater Las Vegas Association of REALTORS® MLS , All Rights Reserved.
Privacy Policy / DMCA Notice / ADA Accessibility


This site is hosted, designed and copyright
© 1994 - 2026 by
Delta Media Group, Inc. -- Patent Pending --
Agent License Information: S.0192380
45 Hassayampa Trail | MLS# 2806351
This single family home located at 45 Hassayampa Trail, Henderson, NV 89052 is currently listed for sale with an asking price of $2,795,000. This property was built in 2003 and has 5 bedrooms and 5 full and 1 partial baths with 5695 sq. ft. Hassayampa Trail is located in the Anthem Cntry Club Parcel 13 subdivision. Search Anthem Cntry Club Parcel 13 real estate on www.franksellsvegashomes.com today.