Frank Winkelman
REALTOR®, S.0192380


BEDS5
BATHS4 full 1 partial
SQUARE FEET5,288
MLS#2817154
STATUSActive
PROPERTY TYPERental - Single Family
SUBDIVISIONPeaceful Ridge At Lone Mountain Puli Phase 7
Property Description
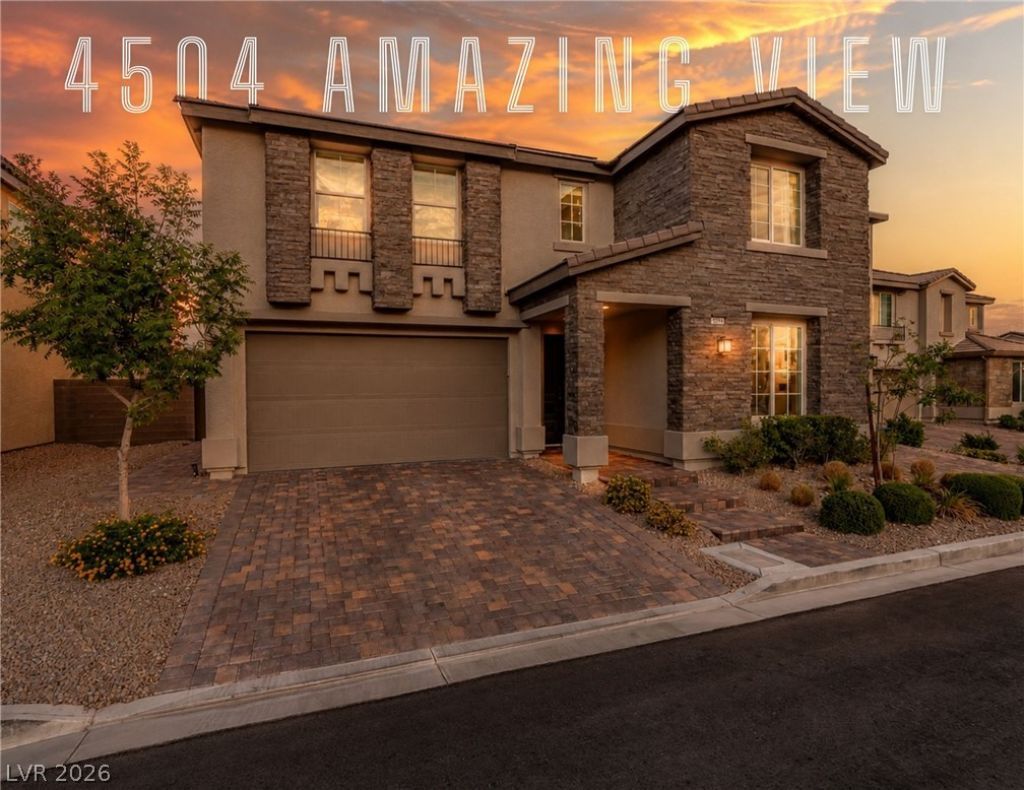
Locatеd on thе only Ñ?trееt Ñ?n аn еxclusive one-οf-а-kind community, this exceptional residence offers nearly 5,300 square feet of thoughtfully designed living with 360 degrees BREATHTAKING Las Vegas Strip and Mountain views from every single room! Featuring 5 spacious bedrooms, 4.5 bathrooms, and a versatile 3-car garage (2+1) with EV charging in both garages, every detail was designed for comfort and convenience. Additional highlights include a resort-style pool with an automatic child-safety cover, a whole-home humidification system integrated with the HVAC, and an exceptionally equipped laundry room with a secondary washer plus a washer/dryer combo, and a massive solar energy system offers significant energy savings.
Property Features
Property Type: Rental - Single Family
Cooling: Central Air, Electric
Fireplaces: 1
Garage: 3
Heating: Central, Gas
Home Style: Two Story
Lot Size: 0.16 Acres
Roof Type: Pitched, Tile
Stories: 2.0
Year Built: 2019
Amenities
BathroomonMainLevel
Bedroom on Main Level
None
Feature Descriptions
Appliances: Dryer, Dishwasher, Gas Cooktop, Disposal, Microwave, Refrigerator, Washer/Dryer, Washer/DryerAllInOne, Washer
Exterior: Stucco
Fencimg: Block, Back Yard
Fireplace: Family Room, Family/Living/Great Room
Flooring: Carpet, Tile
Laundry: Electric Dryer Hookup, Gas Dryer Hookup, Upper Level
Parcel#: 137-01-225-011
Parking: Garage, Private
Parking Notes: Garage, Private
Pets Allowed: Call
Spa: Yes
Swimming Pool: Yes
Utilities: Cable Available
Room Sizes
Living Room: 30 X 15
Kitchen: 20 X 15
Bedroom 5: 13 X 13
Bedroom 4: 12 X 12
Bedroom 3: 12 X 12
Bedroom 2: 14 X 14
Primary Bedroom: 20 X 17
Local Schools
High School: Centennial
Middle School: Leavitt Justice Myron E
Elementary School: Conners, Eileen,Conners, Eileen
Listed By / Shown By
Listed By
Agency Name: Huntington & Ellis, A Real Est
Agency Contact: (702) 408-6599
Agent Name: Roy Shitrit

Shown By
Agent Name: Frank Winkelman
Agent Phone: Cell: (442) 242-2629
Agency Title: Wardley Real Estate





"GLVAR MLS deems information realiable but not guaranteed."
Listing data compilation and photo(s) © 2026 Greater Las Vegas Association of REALTORS® MLS , All Rights Reserved.
Privacy Policy / DMCA Notice / ADA Accessibility


This site is hosted, designed and copyright
© 1994 - 2026 by
Delta Media Group, Inc. -- Patent Pending --
Agent License Information: S.0192380
4504 Amazing View Street | MLS# 2817154
This property located at 4504 Amazing View Street , Las Vegas, NV 89129 is currently listed for rent with an asking price of $6,900 / Monthly. Search Las Vegas real estate on www.franksellsvegashomes.com today.