Frank Winkelman
REALTOR®, S.0192380


BEDS5
BATHS3 full 1 partial
SQUARE FEET3,433
MLS#2806561
STATUSActive
PROPERTY TYPEResidential - Single Family
SUBDIVISIONRhodes Ranch-Phase 1 Amd
Property Description
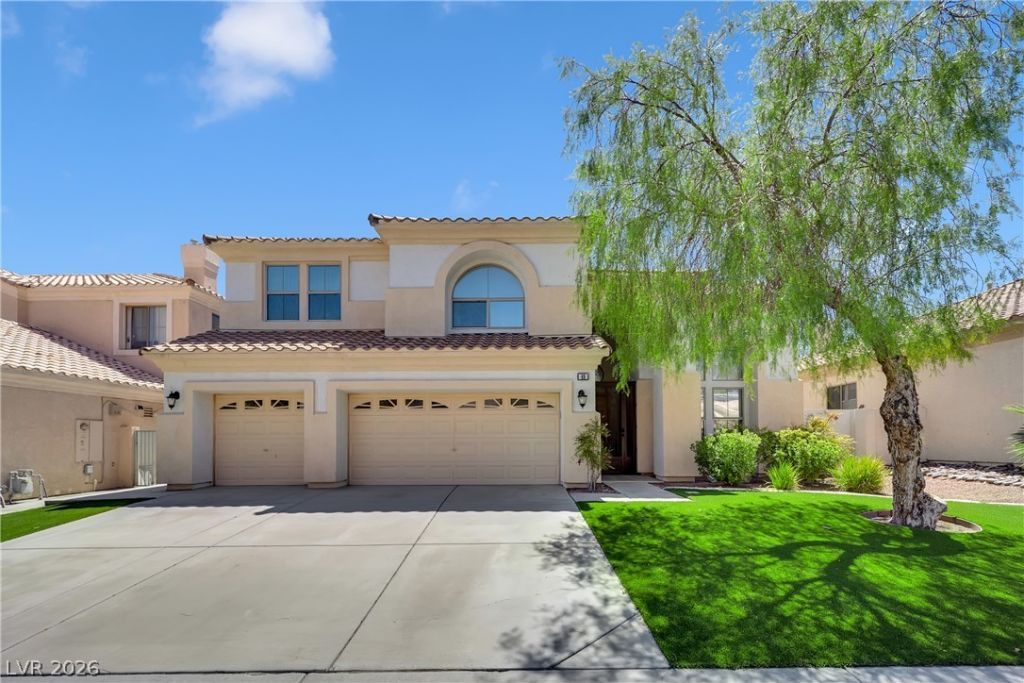
Stunning golf c?urs? home l????t?d ??n th? prestigious guard?gat?d Rhodes Ranch community! This beautifully maintained residence offers 5 bedrooms, 3.5 bathrooms, a 3-car garage and pool! The open floor plan features spacious living areas, abundant natural light, a gourmet kitchen with new cabinets and countertops, stainless steel appliances, and a generous living room overlooking breathtaking golf course views. Residents enjoy world-class amenities, including a championship golf course, multi-million-dollar clubhouse, resort-style water park, fitness center, indoor basketball courts, tennis courts, parks, walking trails, and 24-hour guard-gated security. Conveniently located near shopping, dining, schools, and the Las Vegas Strip. A rare opportunity to own one of Rhodes Ranch's premier golf course homes!
Property Features
Property Type: Residential - Single Family
Cooling: Central Air, Electric
Garage: 3 car attached
Heating: Central, Gas
Home Style: Two Story
Lot Size: 0.17 Acres
Roof Type: Tile
Stories: 2.0
Taxes: $7,583
Year Built: 2001
Amenities
BathroomonMainLevel
Bedroom on Main Level
HalfBathonMainLevel
Window Treatments
Private Yard
Feature Descriptions
Appliances: Dryer, Dishwasher, Disposal, Gas Range, Microwave, Refrigerator, Washer
Association Amenities: Basketball Court, Country Club, Clubhouse, Golf Course, Gated, Pool, Guard
Community Features: Pool
Days on Site: 34
Fencimg: Back Yard, Wrought Iron
Flooring: Luxury Vinyl Plank
HOA Fee: 255/ Monthly
Laundry: Gas Dryer Hookup, Main Level
Lot: Desert Landscaping, Landscaped, Synthetic Grass, < 1/4 Acre
Parcel#: 176-08-710-072
Parking: Attached, Garage, Private
Parking Notes: Attached, Garage, Private
Pool: Pool/Spa Combo, Community
Sewer: Public Sewer
Spa: Yes
Swimming Pool: Yes
Utilities: Cable Available
Water: Public
Window: Blinds
Room Sizes
Loft: 15 X 17
Living Room: 15 X 18
Kitchen: 20 X 18
Family Room: 18 X 15
Dining Room: 16 X 18
Den: 15 X 17
Bedroom 5: 16 X 17
Bedroom 4: 14 X 15
Bedroom 3: 14 X 16
Bedroom 2: 15 X 18
Primary Bedroom: 20 X 18
Local Schools
High School: Sierra Vista High
Middle School: Faiss, Wilbur & Theresa
Elementary School: Forbuss, Robert L. ,Forbuss, Robert L.
Listed By / Shown By
Listed By
Agency Name: Golden Assets & Property Mgt
Agency Contact: 702-651-8886
Agent Name: Dong Yang

Shown By
Agent Name: Frank Winkelman
Agent Phone: Cell: (442) 242-2629
Agency Title: Wardley Real Estate

Estimate Your Payment
Estimated Payment
$ 4,455.14 per month $3,551.97 Principal & Interest $631.92 Property Tax $271.25 Homeowner's InsuranceChange Payment Information




"GLVAR MLS deems information realiable but not guaranteed."
Listing data compilation and photo(s) © 2026 Greater Las Vegas Association of REALTORS® MLS , All Rights Reserved.
Privacy Policy / DMCA Notice / ADA Accessibility


This site is hosted, designed and copyright
© 1994 - 2026 by
Delta Media Group, Inc. -- Patent Pending --
Agent License Information: S.0192380
49 Chateau Whistler Court | MLS# 2806561
This single family home located at 49 Chateau Whistler Court, Las Vegas, NV 89148 is currently listed for sale with an asking price of $930,000. This property was built in 2001 and has 5 bedrooms and 3 full and 1 partial baths with 3433 sq. ft. Chateau Whistler Court is located in the Rhodes Ranch-Phase 1 Amd subdivision. Search Rhodes Ranch-Phase 1 Amd real estate on www.franksellsvegashomes.com today.