Frank Winkelman
REALTOR®, S.0192380


BEDS4
BATHS2 full
SQUARE FEET1,781
MLS#2829152
STATUSActive
PROPERTY TYPEResidential - Single Family
SUBDIVISIONBella Estate
Property Description
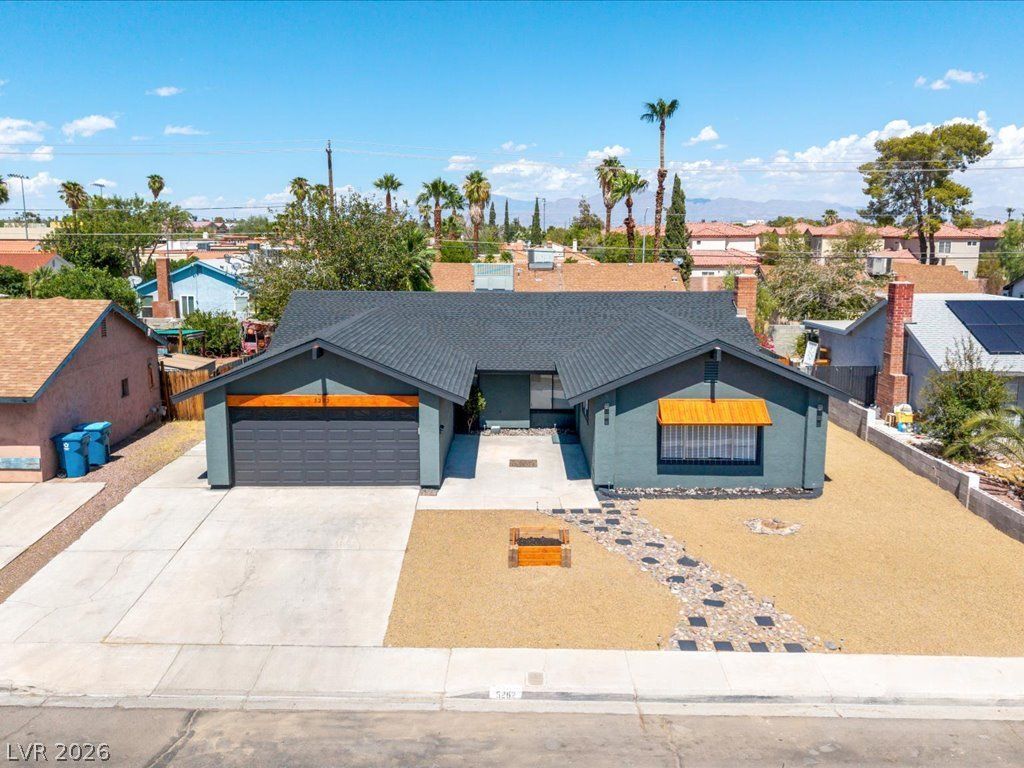
MORE HOME FOR YOUR MONEY! ONLY $258 PER SQ. FT.! Beautifully updated SINGLE-STORY, 4-bedroom, 2-bath pool home with 1,781 sq. ft., attached 2-car garage, and NO HOA! Features a NEW ROOF, fresh interior and exterior paint, new laminate flooring, updated kitchen with granite countertops and stainless steel appliances, and updated bathrooms. Versatile front room with a wall of built-in cabinetry, ideal for a home office, playroom, or additional living space for multigenerational households. Enjoy the sparkling pool and expansive covered patio! Convenient central Las Vegas location. PRE-LISTING HOME INSPECTION COMPLETED WITH REPAIRS ALREADY ADDRESSED!
Property Features
Property Type: Residential - Single Family
Cooling: Central Air, Electric
Fireplaces: 1
Garage: 2
Heating: Central, Gas
Home Style: One Story
Lot Size: 0.17 Acres
Roof Type: Composition, Shingle
Stories: 1.0
Taxes: $1,657
Year Built: 1971
Amenities
Primary Downstairs
None
Patio
Feature Descriptions
Appliances: Dryer, Disposal, Gas Range, Microwave, Refrigerator, Washer
Association Amenities: None
Days on Site: 9
Fencimg: Block, Back Yard
Fireplace: Family Room, Gas
Flooring: Carpet, Laminate
Laundry: Gas Dryer Hookup, Laundry Room
Lot: Desert Landscaping, Landscaped, < 1/4 Acre
Parcel#: 163-12-710-011
Parking: Attached, Garage, Private
Parking Notes: Attached, Garage, Private
Patio/Porch: Covered, Patio
Pool: In Ground, Private
Sewer: Public Sewer
Swimming Pool: Yes
Utilities: Underground Utilities
Water: Public
Room Sizes
Family Room: 18 X 18
Kitchen: 15 X 10
Bedroom 4: 9 X 9
Bedroom 3: 9 X 9
Bedroom 2: 12 X 10
Primary Bedroom: 15 X 10
Local Schools
High School: Clark Ed. W.
Middle School: Guinn Kenny C.
Elementary School: Wynn, Elaine,Wynn, Elaine
Listed By / Shown By
Listed By
Agency Name: eXp Realty
Agency Contact: (702) 493-1866
Agent Name: Amie-Jo Englehart

Shown By
Agent Name: Frank Winkelman
Agent Phone: Cell: (442) 242-2629
Agency Title: Wardley Real Estate

Estimate Your Payment
Estimated Payment
$ 2,028.73 per month $1,756.51 Principal & Interest $138.08 Property Tax $134.14 Homeowner's InsuranceChange Payment Information




"GLVAR MLS deems information realiable but not guaranteed."
Listing data compilation and photo(s) © 2026 Greater Las Vegas Association of REALTORS® MLS , All Rights Reserved.
Privacy Policy / DMCA Notice / ADA Accessibility


This site is hosted, designed and copyright
© 1994 - 2026 by
Delta Media Group, Inc. -- Patent Pending --
Agent License Information: S.0192380
5282 Stampa Avenue | MLS# 2829152
This single family home located at 5282 Stampa Avenue, Las Vegas, NV 89146 is currently listed for sale with an asking price of $459,900. This property was built in 1971 and has 4 bedrooms and 2 full baths with 1781 sq. ft. Stampa Avenue is located in the Bella Estate subdivision. Search Bella Estate real estate on www.franksellsvegashomes.com today.