Frank Winkelman
REALTOR®, S.0192380


BEDS4
BATHS2 full
SQUARE FEET1,380
MLS#2816662
STATUSActive
PROPERTY TYPEResidential - Single Family
SUBDIVISIONTropicana Palms
Property Description
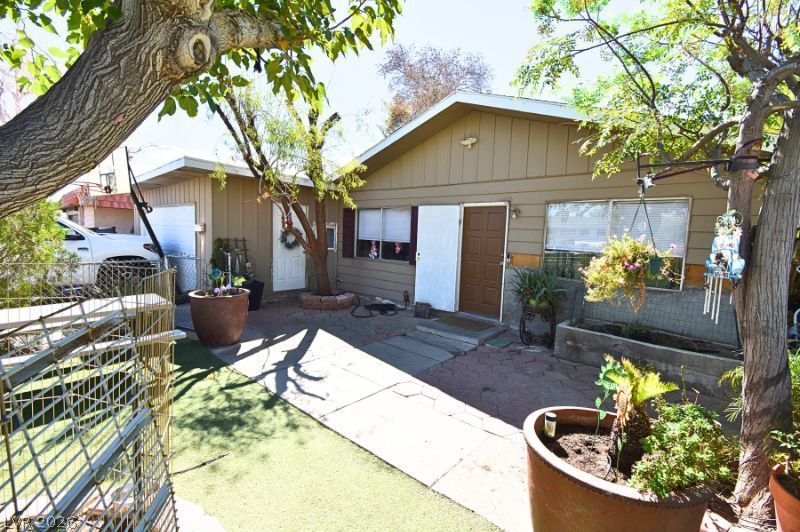
Great InveÑ?tment οppοrtunÑ?tÑ? , 4?bеdrοom property on a dеsÑ?rable lot! You're welcomed by an inviting living room with a soothing palette, high ceilings, blinds, and durable tile flooring for easy maintenance. Newer HVAC Unit , The eat-in kitchen comes with wood cabinetry and essential built-in stainless steel appliances for a seamless cooking experience. With a bit of TLC, you can turn this residence into your dream home.
Property Features
Property Type: Residential - Single Family
Cooling: Central Air, Electric
Fireplaces: 1
Garage: 2 car attached
Heating: Central, Gas
Home Style: One Story
Lot Size: 0.14 Acres
Roof Type: Composition, Shingle
Stories: 1.0
Taxes: $1,048
Year Built: 1973
Amenities
BathroomonMainLevel
Bedroom on Main Level
Ceiling Fan(s)
Primary Downstairs
Shed
Feature Descriptions
Appliances: Dishwasher, Disposal, Refrigerator
Association Amenities: None
Days on Site: 1
Exterior: Drywall
Fencimg: Chain Link, Full
Fireplace: Family Room, Gas
Flooring: Linoleum, Tile, Vinyl
Laundry: Gas Dryer Hookup, Main Level
Lot: Desert Landscaping, Landscaped, < 1/4 Acre
Parcel#: 161-28-112-043
Parking: Attached, Garage, Private
Parking Notes: Attached, Garage, Private
Sewer: Public Sewer
Utilities: Underground Utilities
Water: Community/Coop, Shared Well
Room Sizes
Kitchen: 14 X 10
Primary Bathroom: 8 X 10
Bedroom 3: 10 X 12
Bedroom 2: 10 X 10
Primary Bedroom: 10 X 12
Local Schools
High School: Del Sol HS
Middle School: Cortney Francis
Elementary School: Harmon, Harley A.,Harmon, Harley A.
Listed By / Shown By
Listed By
Agency Name: United Realty Group
Agency Contact: (702) 677-7461
Agent Name: Alcira Arellano

Shown By
Agent Name: Frank Winkelman
Agent Phone: Cell: (442) 242-2629
Agency Title: Wardley Real Estate

Estimate Your Payment
Estimated Payment
$ 1,485.07 per month $1,298.57 Principal & Interest $87.33 Property Tax $99.17 Homeowner's InsuranceChange Payment Information




"GLVAR MLS deems information realiable but not guaranteed."
Listing data compilation and photo(s) © 2026 Greater Las Vegas Association of REALTORS® MLS , All Rights Reserved.
Privacy Policy / DMCA Notice / ADA Accessibility


This site is hosted, designed and copyright
© 1994 - 2026 by
Delta Media Group, Inc. -- Patent Pending --
Agent License Information: S.0192380
5305 Camden Avenue | MLS# 2816662
This single family home located at 5305 Camden Avenue , Las Vegas, NV 89122 is currently listed for sale with an asking price of $339,999. This property was built in 1973 and has 4 bedrooms and 2 full baths with 1380 sq. ft. Camden Avenue is located in the Tropicana Palms subdivision. Search Tropicana Palms real estate on www.franksellsvegashomes.com today.