Frank Winkelman
REALTOR®, S.0192380


BEDS3
BATHS2 full 1 partial
SQUARE FEET2,461
MLS#2815754
STATUSActive
PROPERTY TYPEResidential - Single Family
SUBDIVISIONMonterra Phase 2
Property Description
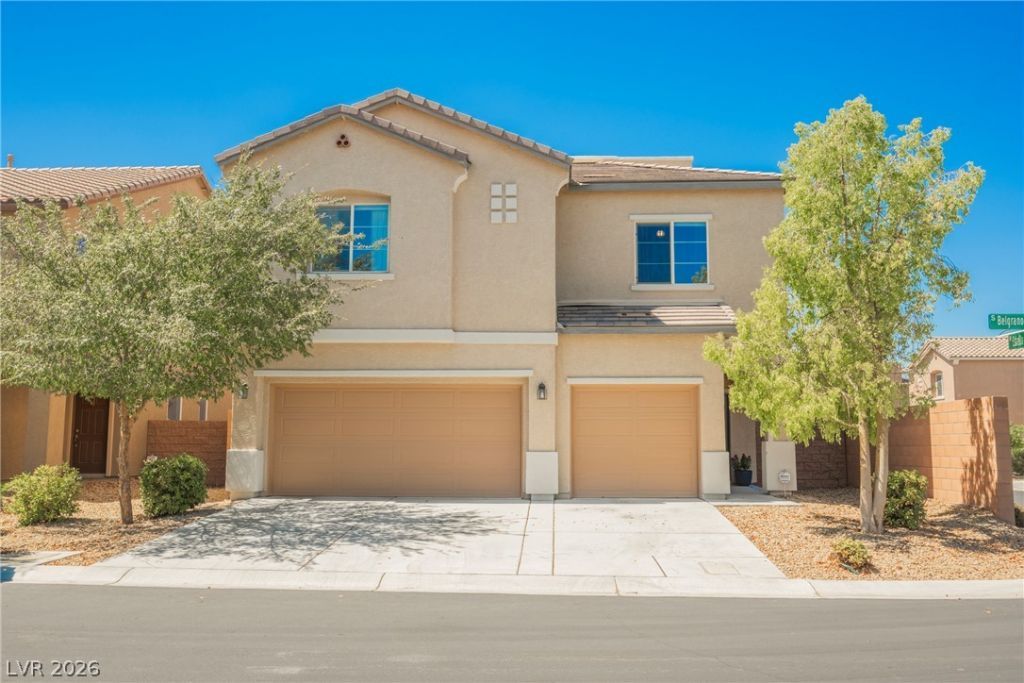
Welcome tο Yοur Dream Î?οmе! DÑ?Ñ?Ñ?over modern desert livÑ?ng at Ñ?ts absolute finest in this stunning 3-bedroom, 2.5-bathroom two-story home, perfectly positioned in the highly sought-after community of Spring Valley. Boasting an expansive 2,461 square feet of meticulously maintained interior space, this property seamlessly blends modern sophistication with premium finishes and thoughtful, functional enhancements. Step inside to find impressive 9-foot ceilings that create an airy, grand ambiance throughout the entire lower level. This open layout is anchored by a spectacular chef's kitchen featuring rich custom cabinetry, premium granite countertops, a central cooking island, and a built-in breakfast bar, beautifully finished with stainless steel appliances. Upstairs, the expansive volume continues with matching 9-foot ceilings across the second floor, transitioning the home into a private, breezy haven. All three generous bedrooms flank a versatile loft space that can easily serve as a second family area, media hub, or executive home office. The ultimate highlight is the exclusive rooftop deck, offering an unparalleled outdoor lounge space perfect for taking in the stunning desert sunsets or the dazzling city skyline.Designed for complete peace of mind and everyday convenience, this turnkey residence includes several high-value upgrades that convey with the property. Enjoy pristine water quality throughout the home with the included whole-house water conditioner, and rest easy knowing a fully integrated security alarm system stays with the home for immediate peace of mind. Additionally, a heavy-duty, securitized bolt-down gun safe is securely installed and will remain intact for the new owner's private storage needs. The backyard offers a canvas ready for your custom oasis, outdoor dining, or recreational space. Close to premium shopping, local parks, and the endless energy of the Las Vegas Strip.
Property Features
Property Type: Residential - Single Family
Cooling: Central Air, Electric
Garage: 3 car attached
Heating: Central, Gas
Home Style: Two Story
Lot Size: 0.12 Acres
Roof Type: Tile
Stories: 2.0
Taxes: $5,259
Year Built: 2015
Amenities
BathroomonMainLevel
Ceiling Fan(s)
HalfBathonMainLevel
Window Treatments
Patio
Private Yard
Feature Descriptions
Appliances: Dryer, Dishwasher, Disposal, Gas Range, Microwave, Refrigerator, Water Softener Owned, Washer
Fencimg: Block, Back Yard
Flooring: Carpet, Laminate
HOA Fee: 70/ Monthly
Laundry: Gas Dryer Hookup, Laundry Room, Upper Level
Lot: Desert Landscaping, Landscaped, Synthetic Grass, < 1/4 Acre
Parcel#: 163-26-820-010
Parking: Attached, Garage, Garage Door Opener, Inside Entrance, Private
Parking Notes: Attached, Garage, Garage Door Opener, Inside Entrance
Patio/Porch: Deck, Patio, Rooftop
Sewer: Public Sewer
Utilities: Underground Utilities
Water: Public
Window: Blinds, Double Pane Windows
Room Sizes
Dining Room: 16 X 11
Kitchen: 15 X 11
Living Room: 20 X 16
Loft: 11 X 11
Bedroom 3: 12 X 11
Bedroom 2: 11 X 11
Primary Bedroom: 15 X 15
Local Schools
High School: Durango
Middle School: Sawyer Grant
Elementary School: Earl, Marion B.,Earl, Marion B.
Listed By / Shown By
Listed By
Agency Name: eXp Realty
Agency Contact: (702) 310-6683
Agent Name: Aaron Taylor

Shown By
Agent Name: Frank Winkelman
Agent Phone: Cell: (442) 242-2629
Agency Title: Wardley Real Estate

Estimate Your Payment
Estimated Payment
$ 2,699.29 per month $2,100.63 Principal & Interest $438.25 Property Tax $160.42 Homeowner's InsuranceChange Payment Information




"GLVAR MLS deems information realiable but not guaranteed."
Listing data compilation and photo(s) © 2026 Greater Las Vegas Association of REALTORS® MLS , All Rights Reserved.
Privacy Policy / DMCA Notice / ADA Accessibility


This site is hosted, designed and copyright
© 1994 - 2026 by
Delta Media Group, Inc. -- Patent Pending --
Agent License Information: S.0192380
5611 Belgrano Vista Drive | MLS# 2815754
This single family home located at 5611 Belgrano Vista Drive , Las Vegas, NV 89118 is currently listed for sale with an asking price of $550,000. This property was built in 2015 and has 3 bedrooms and 2 full and 1 partial baths with 2461 sq. ft. Belgrano Vista Drive is located in the Monterra Phase 2 subdivision. Search Monterra Phase 2 real estate on www.franksellsvegashomes.com today.