Frank Winkelman
REALTOR®, S.0192380


BEDS4
BATHS2 full 1 partial
SQUARE FEET2,723
MLS#2806760
STATUSActive
PROPERTY TYPEResidential - Single Family
SUBDIVISIONRiverwalk Ranch Twilight
Property Description
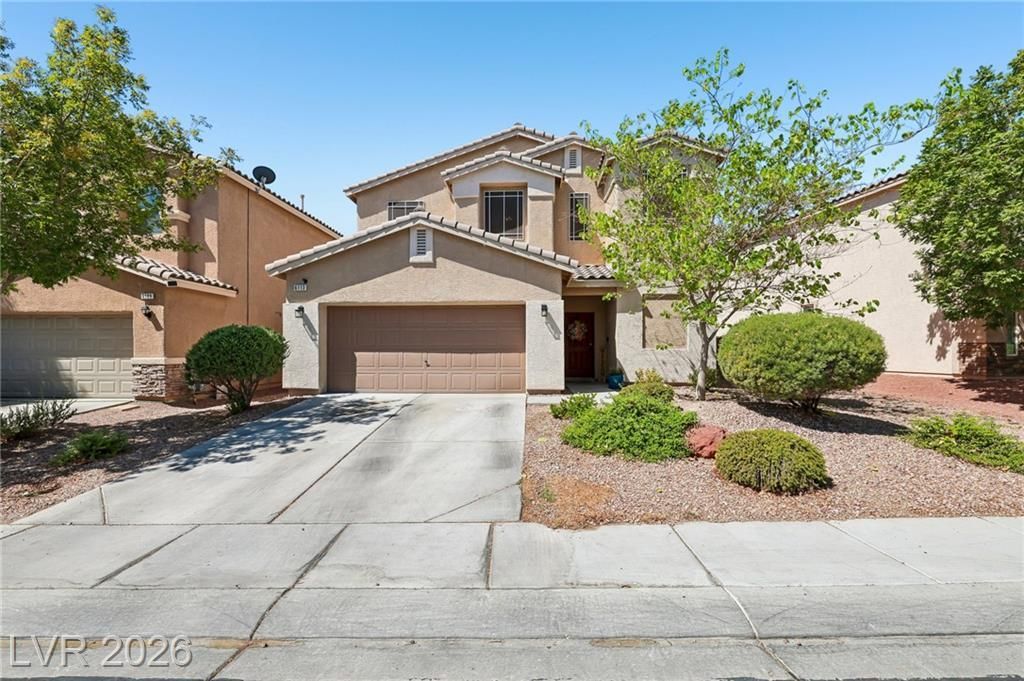
Discov?r unp?rallel?d ???mf?rt ?nd m?dern living at 6113 Paddlebo?t S?, a residence thoughtfully designed for a refined lifestyle in North Las Vegas. This stunning stucco home, featuring a durable tile roof and an attached garage, presents an inviting curb appeal with its meticulously maintained desert-friendly landscaping. The welcoming entry, illuminated by natural light, boasts elegant tiled flooring and offers a gracious introduction to the home's sophisticated interior. An open-concept living space unfolds with warm laminate floors and ceiling fans, leading seamlessly to a well-appointed kitchen. Culinary enthusiasts will appreciate the kitchen's spacious granite island, rich wood cabinetry, and gleaming stainless steel appliances, all set against a backdrop of stylish tile flooring. The dining area, also featuring practical tile flooring and an elegant contemporary light fixture, is bathed in natural light and includes blinds for comfort. A well-organized pantry provides generous shelving for all your storage needs. A rare find with Primary bedroom on 1st floor. The primary bathroom offers a functional retreat with a spacious dual vanity, stone counters, a separate glass-enclosed shower, and a built-in soaking tub, all complemented by tasteful tile flooring. Retreat to comforting bedrooms upstairs w/ loft, each featuring plush carpeting and vibrant accent walls and ceiling fans. Additional bathrooms are equally well-appointed, featuring modern vanities and essential fixtures. The functional laundry space features modern appliances. .Step outside to a private, covered patio with paver flooring, extending to a lush green yard with artificial turf, perfect for outdoor leisure and entertaining.
Property Features
Property Type: Residential - Single Family
Cooling: Central Air, Electric,2 Units
Garage: 2 car attached
Heating: Central, Gas, Multiple Heating Units
Home Style: Two Story
Lot Size: 0.11 Acres
Roof Type: Tile
Stories: 2.0
Taxes: $4,326
Year Built: 2012
Amenities
BathroomonMainLevel
Bedroom on Main Level
Ceiling Fan(s)
Full Bath on Main Level
Primary Downstairs
Window Treatments
Patio
Private Yard
Sprinkler/Irrigation
Feature Descriptions
Appliances: Dryer, Dishwasher, Disposal, Gas Range, Microwave, Refrigerator, Washer
Association Amenities: Park
Days on Site: 33
Fencimg: Block, Back Yard
Flooring: Carpet, Laminate, Tile
HOA Fee: 84/ Monthly
Laundry: Gas Dryer Hookup, Laundry Room, Upper Level
Lot: Synthetic Grass, Sprinklers Timer, < 1/4 Acre
Parcel#: 124-30-210-116
Parking: Attached, Garage, Garage Door Opener, Guest, Inside Entrance, Private
Parking Notes: Attached, Garage, Garage Door Opener, Guest, Inside En
Patio/Porch: Covered, Patio
Sewer: Public Sewer
Utilities: Underground Utilities
Water: Public
Window: Blinds, Double Pane Windows
Room Sizes
Bedroom 4: 13 X 12
Bedroom 3: 12 X 10
Bedroom 2: 12 X 12
Loft: 18 X 15
Primary Bedroom: 17 X 15
Dining Room: 6 X 12
Living Room: 17 X 15
Local Schools
High School: Shadow Ridge
Middle School: Saville Anthony
Elementary School: Carl, Kay,Carl, Kay
Listed By / Shown By
Listed By
Agency Name: Real Broker LLC
Agency Contact: (702) 296-3835
Agent Name: Brad Whiting

Shown By
Agent Name: Frank Winkelman
Agent Phone: Cell: (442) 242-2629
Agency Title: Wardley Real Estate

Estimate Your Payment
Estimated Payment
$ 2,497.80 per month $1,985.67 Principal & Interest $360.50 Property Tax $151.64 Homeowner's InsuranceChange Payment Information




"GLVAR MLS deems information realiable but not guaranteed."
Listing data compilation and photo(s) © 2026 Greater Las Vegas Association of REALTORS® MLS , All Rights Reserved.
Privacy Policy / DMCA Notice / ADA Accessibility


This site is hosted, designed and copyright
© 1994 - 2026 by
Delta Media Group, Inc. -- Patent Pending --
Agent License Information: S.0192380
6113 Paddleboat Street | MLS# 2806760
This single family home located at 6113 Paddleboat Street, North Las Vegas, NV 89031 is currently listed for sale with an asking price of $519,900. This property was built in 2012 and has 4 bedrooms and 2 full and 1 partial baths with 2723 sq. ft. Paddleboat Street is located in the Riverwalk Ranch Twilight subdivision. Search Riverwalk Ranch Twilight real estate on www.franksellsvegashomes.com today.