Frank Winkelman
REALTOR®, S.0192380


BEDS2
BATHS2 full
SQUARE FEET1,137
MLS#2817367
STATUSActive
PROPERTY TYPERental - Condominium
SUBDIVISIONScottsdale Points Condo Phase 1
Property Description
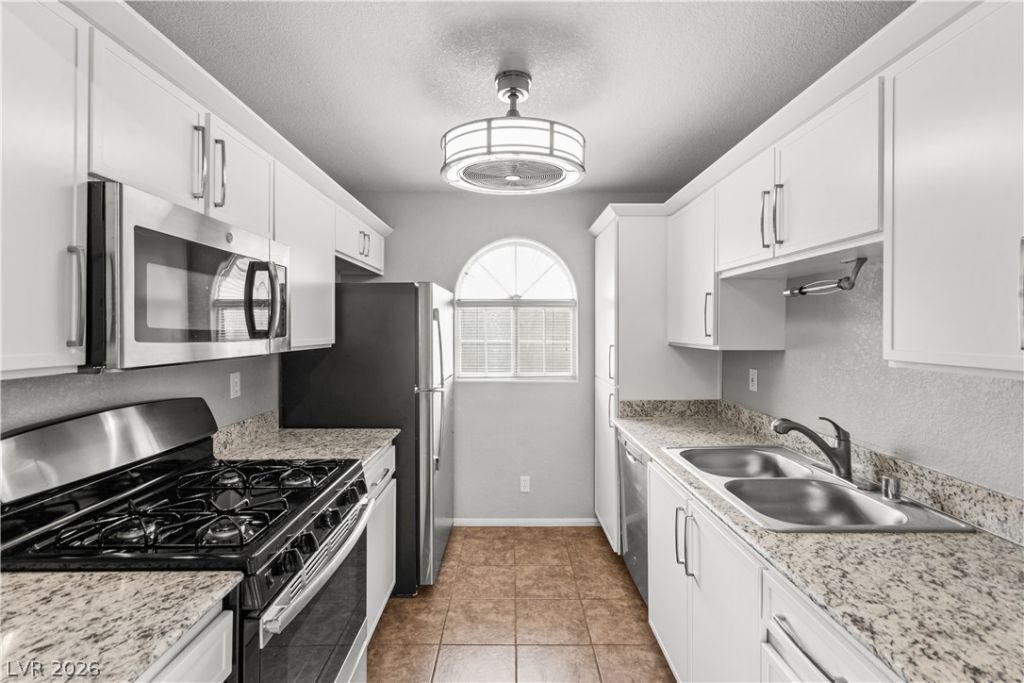
Welcome hοme tο this Ñ?Ñ?аÑ?Ñ?οus and beautifully updatеd sеcond-floor condo, ideally situated directly across from the community pool and spa with peaceful pool views and easy access to the amenities. The bright, open floor plan features vaulted ceilings, abundant natural light, and a generous living area with a cozy fireplace. The updated kitchen offers modern cabinetry, sleek countertops, contemporary lighting, and plenty of space for everyday living and entertaining. The home features two generously sized bedrooms and two full bathrooms, including a spacious primary suite. The second bedroom is perfect for guests, a home office, or additional living space. Stylish finishes, dual-tone paint, and thoughtful updates throughout give the home a fresh, modern feel. Enjoy your morning coffee overlooking the pool, relax by the fireplace, or take advantage of the pool and spa just steps from your door. This move-in-ready condo offers the perfect combination of comfort, convenience, and low-maintenance living.
Property Features
Property Type: Rental - Condominium
Cooling: Central Air, Electric
Fireplaces: 1
Heating: Central, Gas
Home Style: One Story
Lot Size: 0.07 Acres
Roof Type: Tile
Stories: 1.0
Year Built: 1992
Amenities
Ceiling Fan(s)
Window Treatments
Feature Descriptions
Appliances: Built-In Gas Oven, Dryer, Dishwasher, Disposal, Microwave, Refrigerator, Washer/Dryer, Washer/DryerAllInOne, Washer
Association Amenities: Pool, Spa/Hot Tub
Community Features: Pool
Exterior: Block, Stucco
Fencimg: None
Fireplace: Living Room
Flooring: Tile
Hot Tub: Yes
Laundry: Gas Dryer Hookup, Laundry Room
Parcel#: 138-10-712-011
Parking: Assigned, Covered
Parking Notes: Assigned, Covered
Pets Allowed: No
Pool: Community
Swimming Pool: Yes
Utilities: Cable Not Available
Window: Blinds, Drapes
Room Sizes
Kitchen: 8 X 9
Bedroom 2: 11 X 11
Primary Bedroom: 17 X 11
Local Schools
High School: Cheyenne
Middle School: Molasky I
Elementary School: Tobler, R. E.,Tobler, R. E.
Listed By / Shown By
Listed By
Agency Name: Huntington & Ellis, A Real Est
Agency Contact: (702) 381-4550
Agent Name: Phoenix Sun

Shown By
Agent Name: Frank Winkelman
Agent Phone: Cell: (442) 242-2629
Agency Title: Wardley Real Estate





"GLVAR MLS deems information realiable but not guaranteed."
Listing data compilation and photo(s) © 2026 Greater Las Vegas Association of REALTORS® MLS , All Rights Reserved.
Privacy Policy / DMCA Notice / ADA Accessibility


This site is hosted, designed and copyright
© 1994 - 2026 by
Delta Media Group, Inc. -- Patent Pending --
Agent License Information: S.0192380
6812 Elm Creek Drive , Unit 201 | MLS# 2817367
This property located at 6812 Elm Creek Drive , Unit 201, Las Vegas, NV 89108 is currently listed for rent with an asking price of $1,400 / Monthly. Search Las Vegas real estate on www.franksellsvegashomes.com today.