Frank Winkelman
REALTOR®, S.0192380


BEDS3
BATHS2 full 1 partial
SQUARE FEET2,716
MLS#2826265
STATUSActive
PROPERTY TYPEResidential - Single Family
SUBDIVISIONElkhorn Grand Canyon
Property Description
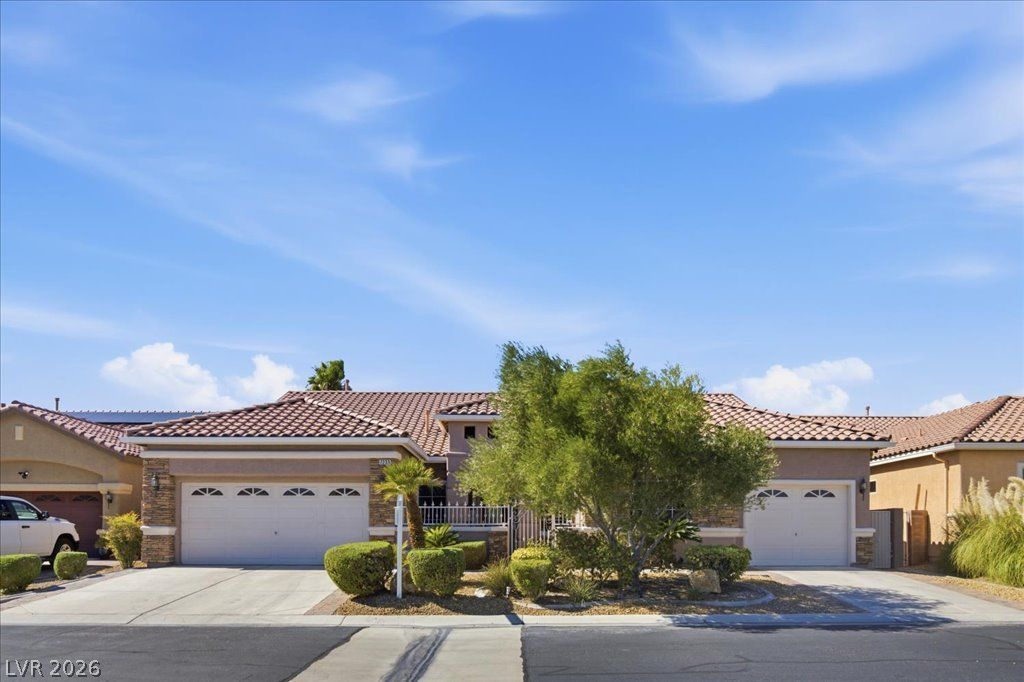
WOW! Gated community with an excellent interior location. What a magnificent home. Courtyard. Custom entry door. Elegant foyer which leads to the formal living/dining room. 10 FT ceilings throughout. Separate family room with fireplace. Large media room or separate den or could be a 4TH bedroom, you choose. The island kitchen has under lighted cabinets with hardware, pantry, beautiful, beveled cut granite counters, SS appliances, full back splash's above and below the cabinets, built-in desk, breakfast bar and breakfast nook. The primary bedroom has a bay window, two separate walk-in customized closets one with mirrored doors. The primary bath has garden tub, separate shower, two sinks separated by a makeup vanity and transit windows for more natural light. The laundry room has loads of cabinets and is plumbed for a sink. The back yard is fantastic! Alumiwood covered patio with 2 ceiling fans, mounted TV, BBQ kitchen area with warmer trays & built in ice containers. Then there is the gorgeous pool/spa combo. All pool equipment is out of eyesight. All surrounded by Brazilian pavers & synthetic grass. There's more too. 3 car garage with water conditioner, storage shelves, ceiling storage racks and there's AC in the single car garage. Sunburst shutters throughout. Rolladen shutter & solar screens too.
Property Features
Property Type: Residential - Single Family
Cooling: Central Air, Electric, Refrigerated,2 Units, Window U
Fireplaces: 1
Garage: 3
Heating: Central, Gas, Multiple Heating Units
Home Style: One Story
Lot Size: 0.21 Acres
Roof Type: Pitched, Tile
Stories: 1.0
Taxes: $3,891
Year Built: 2004
Amenities
Bedroom on Main Level
Ceiling Fan(s)
Full Bath on Main Level
Primary Downstairs
Window Treatments
Programmable Thermostat
Barbecue
Courtyard
Dog Run
Patio
Private Yard
Irrigation Sprinklers
Water Feature
Feature Descriptions
Appliances: Built-In Electric Oven, Convection Oven, Double Oven, Dryer, Dishwasher, Gas Cooktop, Disposal, Gas Water Heater, Microwave, Refrigerator, Water Softener Owned, Water Heater, Washer
Association Amenities: Gated
Days on Site: 12
Exterior: Frame, Stucco
Fencimg: Brick, Back Yard
Fireplace: Family Room, Gas
Flooring: Ceramic Tile, Tile
HOA Fee: 95/ Monthly
Laundry: Gas Dryer Hookup, Laundry Room
Lot: Drip Irrigation/Bubblers, Desert Landscaping, Sprinklers In Front, Landscaped, Rocks, Synthetic Grass, Sprinklers Timer, < 1/4 Acre
Parcel#: 125-18-810-019
Parking: Air Conditioned Garage, Attached, Garage, Garage Door Opener, Inside Entrance, Private, Shelves, Storage, Workshop in Garage
Parking Notes: Air Conditioned Garage, Attached, Garage, Garage Door
Patio/Porch: Covered, Patio
Pool: Gas Heat, Heated, In Ground, Private, Pool/Spa Combo
Sewer: Public Sewer
Spa: Yes
Spa: In Ground
Special View Info: None
Swimming Pool: Yes
Utilities: Cable Available, Underground Utilities
Water: Public
Window: Double Pane Windows, Low-Emissivity Windows, Plantation Shutters, Window Treatments
Room Sizes
Kitchen: 18 X 16
Living Room: 14 X 15
Media Room: 17 X 10
Dining Room: 14 X 9
Bedroom 3: 10 X 11
Bedroom 2: 11 X 11
Primary Bathroom: 13 X 7
Primary Bedroom: 16 X 16
Local Schools
High School: Arbor View
Middle School: Escobedo Edmundo
Elementary School: Thompson, Sandra Lee,Thompson, Sandra Le
Listed By / Shown By
Listed By
Agency Name: BHHS Nevada Properties
Agency Contact: (702) 595-9007
Agent Name: Dennis C. Leidy

Shown By
Agent Name: Frank Winkelman
Agent Phone: Cell: (442) 242-2629
Agency Title: Wardley Real Estate

Estimate Your Payment
Estimated Payment
$ 3,037.50 per month $2,520.75 Principal & Interest $324.25 Property Tax $192.50 Homeowner's InsuranceChange Payment Information




"GLVAR MLS deems information realiable but not guaranteed."
Listing data compilation and photo(s) © 2026 Greater Las Vegas Association of REALTORS® MLS , All Rights Reserved.
Privacy Policy / DMCA Notice / ADA Accessibility


This site is hosted, designed and copyright
© 1994 - 2026 by
Delta Media Group, Inc. -- Patent Pending --
Agent License Information: S.0192380
7233 Silver Valley Street | MLS# 2826265
This single family home located at 7233 Silver Valley Street, Las Vegas, NV 89149 is currently listed for sale with an asking price of $660,000. This property was built in 2004 and has 3 bedrooms and 2 full and 1 partial baths with 2716 sq. ft. Silver Valley Street is located in the Elkhorn Grand Canyon subdivision. Search Elkhorn Grand Canyon real estate on www.franksellsvegashomes.com today.