Frank Winkelman
REALTOR®, S.0192380


BEDS3
BATHS2 full 1 partial
SQUARE FEET1,697
MLS#2827290
STATUSPending
PROPERTY TYPEResidential - Single Family
SUBDIVISIONMountains Edge Pod 211
Property Description
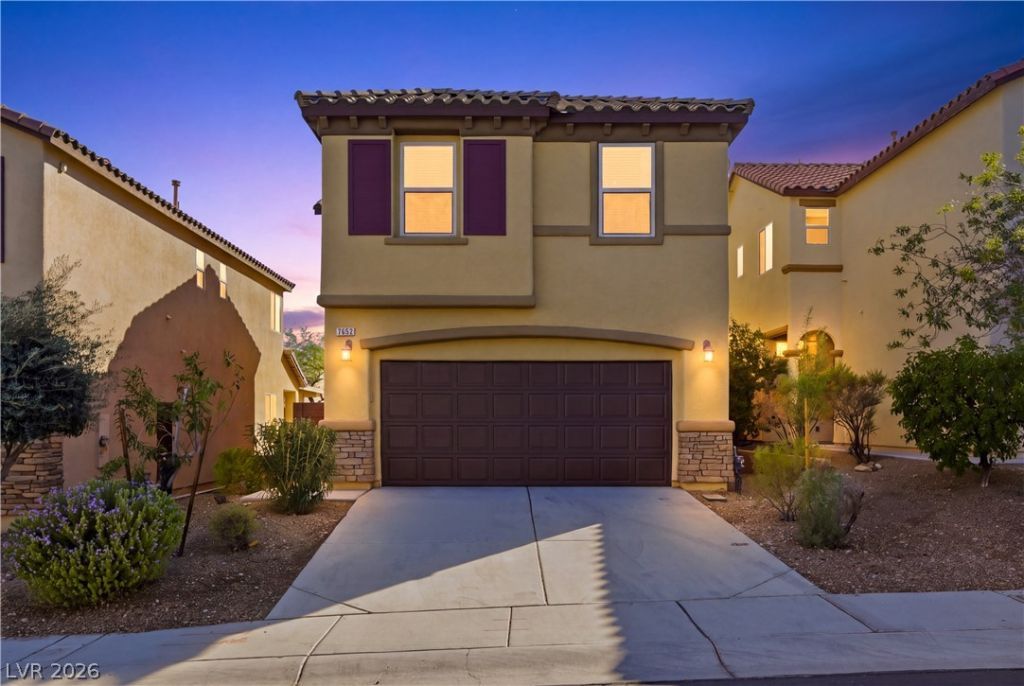
Beautiful move-in ready home situated on an oversized lot with mountain views and no neighbors behind! The size of this backyard is very hard to find in Mountains Edge at this price. The inviting patio features a charming pergola with planters, creating a beautiful outdoor retreat. A cozy firepit provides the perfect setting for relaxing evenings.The home has an open floorplan featuring gorgeous wood-look flooring, abundant natural light, and stunning mountain views from the living room. The kitchen includes granite countertops, stainless steel appliances and pantry. Brand-new carpet was just installed. Over-sized primary bedroom with sitting area and a large walk-in closet. The versatile loft provides additional living space for a home office, media room, or play area. Ceiling fans throughout add to the home's comfort.Lots of storage space, garage storage racks and a water softener. Located in a desirable gated community in Mountains Edge and within minutes from shopping and restaurants.
Property Features
Property Type: Residential - Single Family
Cooling: Central Air, Electric
Garage: 2
Heating: Central, Gas
Home Style: Two Story
Lot Size: 0.12 Acres
Roof Type: Tile
Stories: 2.0
Taxes: $3,068
Year Built: 2012
Amenities
Bathroom on Main Level
Ceiling Fan(s)
Half Bath on Main Level
Window Treatments
Patio
Private Yard
Irrigation Sprinklers
Feature Descriptions
Appliances: Built-In Electric Oven, Dryer, Dishwasher, Gas Cooktop, Disposal, Microwave, Refrigerator, Water Heater, Washer
Association Amenities: Gated
Days on Site: 15
Fencimg: Block, Back Yard
Flooring: Carpet, Laminate, Tile
HOA Fee: 135/ Quarterly
Laundry: Gas Dryer Hookup, Laundry Room, Upper Level
Lot: Drip Irrigation/Bubblers, Desert Landscaping, Landscaped, No Rear Neighbors, < 1/4 Acre
Other Equipment: Water Softener Loop
Parcel#: 176-27-312-103
Parking: Attached, Garage, Inside Entrance, Private, Storage
Parking Notes: Attached, Garage, Inside Entrance, Private, Storage
Patio/Porch: Covered, Patio
Sewer: Public Sewer
Special View Info: Mountain(s)
Utilities: Underground Utilities
Water: Public
Window: Blinds, Double Pane Windows
Room Sizes
Loft: 11 X 12
Living Room: 14 X 17
Kitchen: 10 X 13
Bedroom 3: 11 X 10
Bedroom 2: 13 X 10
Primary Bedroom: 14 X 15
Local Schools
High School: Desert Oasis
Middle School: Gunderson, Barry & June
Elementary School: Reedom, Carolyn S.,Reedom, Carolyn S.
Listed By / Shown By
Listed By
Agency Name: Equity Union Real Estate
Agency Contact: (702) 561-2505
Agent Name: Essie Taylor

Shown By
Agent Name: Frank Winkelman
Agent Phone: Cell: (442) 242-2629
Agency Title: Wardley Real Estate

Estimate Your Payment
Estimated Payment
$ 1,982.28 per month $1,604.12 Principal & Interest $255.67 Property Tax $122.50 Homeowner's InsuranceChange Payment Information




"GLVAR MLS deems information realiable but not guaranteed."
Listing data compilation and photo(s) © 2026 Greater Las Vegas Association of REALTORS® MLS , All Rights Reserved.
Privacy Policy / DMCA Notice / ADA Accessibility


This site is hosted, designed and copyright
© 1994 - 2026 by
Delta Media Group, Inc. -- Patent Pending --
Agent License Information: S.0192380
7453 Santo Domingo Avenue | MLS# 2827290
This single family home located at 7453 Santo Domingo Avenue, Las Vegas, NV 89178 is currently listed for sale with an asking price of $420,000. This property was built in 2012 and has 3 bedrooms and 2 full and 1 partial baths with 1697 sq. ft. Santo Domingo Avenue is located in the Mountains Edge Pod 211 subdivision. Search Mountains Edge Pod 211 real estate on www.franksellsvegashomes.com today.