Frank Winkelman
REALTOR®, S.0192380


BEDS3
BATHS3 full
SQUARE FEET2,151
MLS#2806315
STATUSActive
PROPERTY TYPEResidential - Single Family
SUBDIVISIONRainbow Canyon Parcel M-1B Phase 2
Property Description
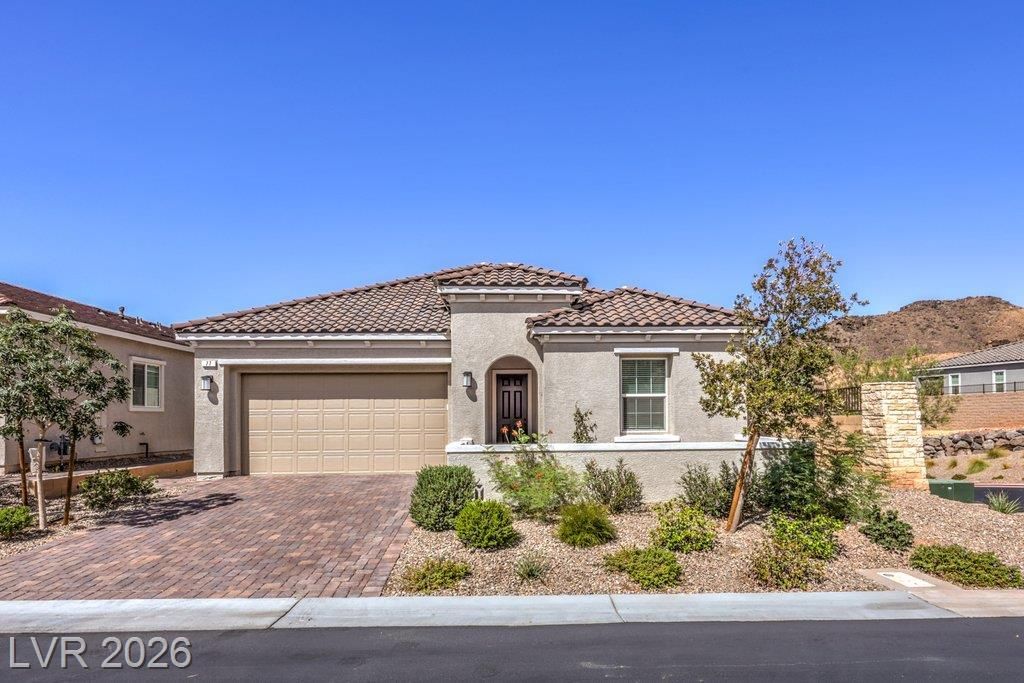
MARBL?? M??SA ???? ?? ???C?URESQUE COMMUNI?Y ?UCKED INTO THE MOUNTAINSIDE OF LAKE LAS VEGAS! ELEVATED DESERT LIVING awaits in this beautifully upgraded SINGLE-STORY RICHMOND AMERICAN SARAH MODEL, only 2 years young, offering an exceptional blend of style, comfort, and functionality. The thoughtfully modified floor plan features 10' CEILINGS, 8' DOORS, a spacious PRIMARY SUITE w/ FRENCH PATIO DOORS, OVERSIZED WALK-IN SHOWER, and BUILT-IN CUSTOM CLOSET. The GUEST SUITE w/PRIVATE BATH, additional bedroom, and OPEN DEN provide flexibility, with the den potentially convertible to a 4th bedroom w/added doors. The gourmet kitchen showcases PREMIER MAPLE CABINETS w/ PAINTED LINEN FINISH, SOFT-CLOSE FEATURES, UPGRADED QUARTZ COUNTERTOPS, TILE BACKSPLASH, NOOK CABINETRY, UPGRADED STAINLESS STEEL SINK, and a GE PLUS STAINLESS STEEL APPLIANCE PACKAGE w/ PYRAMID HOOD. A LARGE WALK-IN PANTRY w/ CUSTOM SHELVING offers ample storage and room for a WINE FRIDGE. Additional upgrades include UPGRADED CARPET & CERAMIC TILE FLOORING, TWO-TONE INTERIOR PAINT, UPGRADED TRIM PACKAGE, LAUNDRY CABINETS, CEILING FANS & LIGHTING, MATTE BLACK BATH FIXTURES, TILE SHOWER & TUB SURROUNDS, SOFT WATER LOOP, 8' GARAGE DOOR, INSULATED GARAGE, SOLAR CONDUIT, & HOME THEATER PREWIRE. Enjoy seamless indoor-outdoor living through CENTER-MEET SLIDING GLASS DOORS leading to an extended covered patio w/ SUN SHADES & BUILT-IN BBQ GAS STUB, PERGOLA, & a private backyard with a patch of real grass. An H2O TO GO WHOLE-HOME WATER FILTRATION & SOFTENING SYSTEM owned. Enjoy the GOLF AND RESORT-STYLE LIFESTYLE of Lake Las Vegas, w/ guests able to stay nearby at the HILTON or the WESTIN LAKE LAS VEGAS RESORT & SPA. The Village offers waterfront dining, boutique shopping, live entertainment, scenic walking paths, and access to the beautiful 320-ACRE LAKE. MOVE-IN READY AND THOUGHTFULLY DESIGNED, this exceptional home offers the perfect combination of comfort, functionality, recreation, & the coveted Lake Las Vegas lifestyle.
Property Features
Property Type: Residential - Single Family
Cooling: Central Air, Electric
Garage: 2 car attached
Heating: Central, Gas
Home Style: One Story
Lot Size: 0.15 Acres
Roof Type: Tile
Stories: 1.0
Taxes: $1,555
Year Built: 2024
Amenities
BathroomonMainLevel
Bedroom on Main Level
Ceiling Fan(s)
Full Bath on Main Level
Primary Downstairs
Window Treatments
Porch
Patio
Private Yard
Sprinkler/Irrigation
Feature Descriptions
Appliances: Built-In Electric Oven, Dryer, Dishwasher, Disposal, Microwave, Refrigerator, Water Softener Owned, Tankless Water Heater, Water Purifier, Washer
Association Amenities: Security
Days on Site: 25
Exterior: Frame, Stucco, Drywall
Fencimg: Block, Back Yard
Flooring: Carpet, Tile
HOA Fee: 153/ Monthly
Laundry: Gas Dryer Hookup, Main Level
Lot: Drip Irrigation/Bubblers, Desert Landscaping, Landscaped, Rocks, Synthetic Grass, Sprinklers On Side, Trees, < 1/4 Acre
Parcel#: 160-15-422-059
Parking: Attached, Garage, Inside Entrance, Private
Parking Notes: Attached, Garage, Inside Entrance, Private
Patio/Porch: Covered, Patio, Porch
Sewer: Public Sewer
Special View Info: Mountain(s)
Utilities: Underground Utilities
Water: Public
Window: Blinds, Low-Emissivity Windows
Room Sizes
Living Room: 18 X 14
Dining Room: 18 X 12
Den: 11 X 10
Bedroom 3: 11 X 10
Bedroom 2: 13 X 12
Primary Bedroom: 20 X 14
Local Schools
High School: Basic Academy
Middle School: Brown B. Mahlon
Elementary School: Josh, Stevens,Josh, Stevens
Listed By / Shown By
Listed By
Agency Name: RE/MAX Reliance
Agency Contact: 702-866-0086
Agent Name: Tia Roman

Shown By
Agent Name: Frank Winkelman
Agent Phone: Cell: (442) 242-2629
Agency Title: Wardley Real Estate

Estimate Your Payment
Estimated Payment
$ 2,986.72 per month $2,654.43 Principal & Interest $129.58 Property Tax $202.71 Homeowner's InsuranceChange Payment Information




"GLVAR MLS deems information realiable but not guaranteed."
Listing data compilation and photo(s) © 2026 Greater Las Vegas Association of REALTORS® MLS , All Rights Reserved.
Privacy Policy / DMCA Notice / ADA Accessibility


This site is hosted, designed and copyright
© 1994 - 2026 by
Delta Media Group, Inc. -- Patent Pending --
Agent License Information: S.0192380
77 Cathedral Wash Place | MLS# 2806315
This single family home located at 77 Cathedral Wash Place, Henderson, NV 89011 is currently listed for sale with an asking price of $695,000. This property was built in 2024 and has 3 bedrooms and 3 full baths with 2151 sq. ft. Cathedral Wash Place is located in the Rainbow Canyon Parcel M-1B Phase 2 subdivision. Search Rainbow Canyon Parcel M-1B Phase 2 real estate on www.franksellsvegashomes.com today.