Frank Winkelman
REALTOR®, S.0192380


BEDS2
BATHS2 full
SQUARE FEET1,136
MLS#2797576
STATUSPending
PROPERTY TYPERental - Condominium
SUBDIVISIONRock Spgs Vista-Unit 7
Property Description
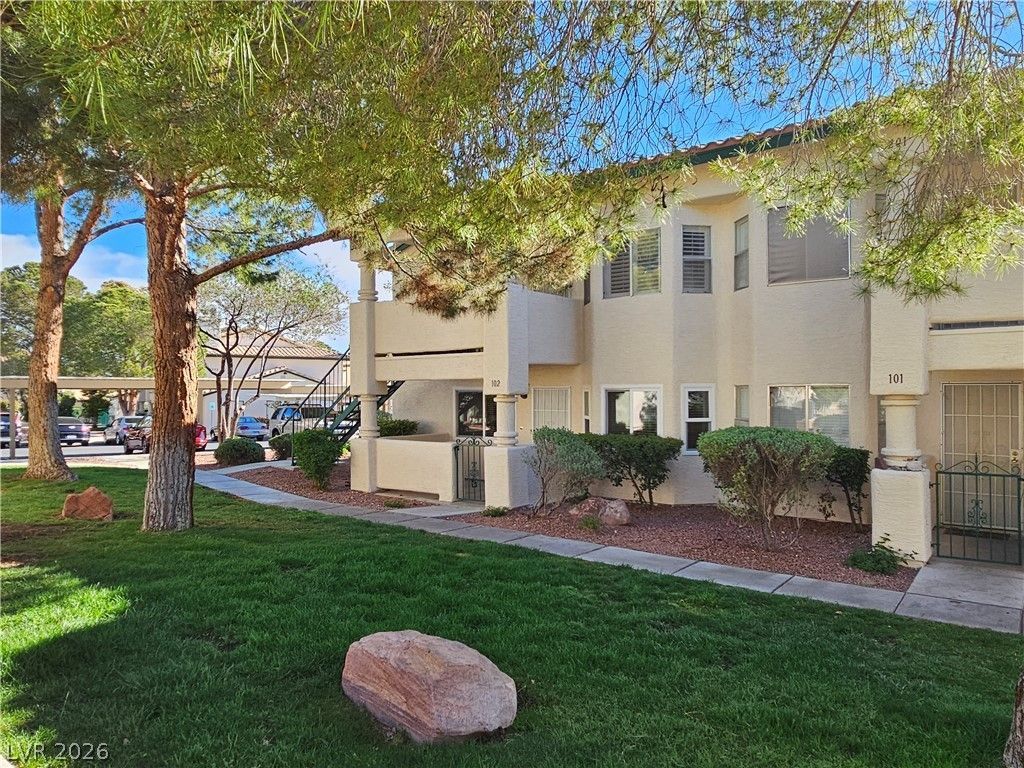
Updated and Upgraded 2 Bed 2 Bath Condo! Neutral Paint with LVP Flooring and Stainless Steel Kitchen Appliances! This kitchen boasts brand new white cabinets, granite countertops, and stainless steel appliances! Spacious bedrooms have extra wide closets! Bathrooms are all brand new floors, tiles, cabinets and fixtures! This condo unit comes with extra storage as well! This condo is centrally located close to shops and restaurants and freeway! Community has a lot of greenery and swimming pool!
Property Features
Property Type: Rental - Condominium
Cooling: Central Air, Electric
Heating: Central, Electric
Home Style: Two Story
Lot Size: 0.07 Acres
Roof Type: Tile
Stories: 2.0
Year Built: 1992
Amenities
Bedroom on Main Level
Window Treatments
Feature Descriptions
Appliances: Dryer, Dishwasher, Electric Range, Disposal, Microwave, Refrigerator, Washer/Dryer, Washer/DryerAllInOne, Washer
Association Amenities: Pool
Community Features: Pool
Days on Site: 19
Exterior: Frame, Stucco
Fencimg: Block, Back Yard
Flooring: Linoleum, Vinyl
Laundry: Electric Dryer Hookup, Laundry Closet
Parcel#: 138-28-510-182
Parking: Assigned, Covered
Parking Notes: Assigned, Covered
Pets Allowed: No
Pool: Community
Swimming Pool: Yes
Utilities: Cable Not Available
Window: Blinds
Room Sizes
Living Room: 15 X 14
Dining Room: 10 X 10
Bedroom 2: 15 X 10
Primary Bedroom: 15 X 12
Local Schools
High School: Palo Verde
Middle School: Johnson Walter
Elementary School: Katz, Edythe & Lloyd,Katz, Edythe & Lloy
Listed By / Shown By
Listed By
Agency Name: Leading Vegas Realty
Agency Contact: 702-545-6050
Agent Name: Carina Reyes

Shown By
Agent Name: Frank Winkelman
Agent Phone: Cell: (442) 242-2629
Agency Title: Wardley Real Estate





"GLVAR MLS deems information realiable but not guaranteed."
Listing data compilation and photo(s) © 2026 Greater Las Vegas Association of REALTORS® MLS , All Rights Reserved.
Privacy Policy / DMCA Notice / ADA Accessibility


This site is hosted, designed and copyright
© 1994 - 2026 by
Delta Media Group, Inc. -- Patent Pending --
Agent License Information: S.0192380
7933 Terrace Rock Way, Unit 102 | MLS# 2797576
This property located at 7933 Terrace Rock Way, Unit 102, Las Vegas, NV 89128 is currently listed for rent with an asking price of $1,395 / Monthly. Search Las Vegas real estate on www.franksellsvegashomes.com today.