Frank Winkelman
REALTOR®, S.0192380


BEDS6
BATHS5 full 1 partial
SQUARE FEET7,690
MLS#2811140
STATUSActive
PROPERTY TYPEResidential - Single Family
SUBDIVISIONObsidian Mountain Phase 1 Amd
Property Description
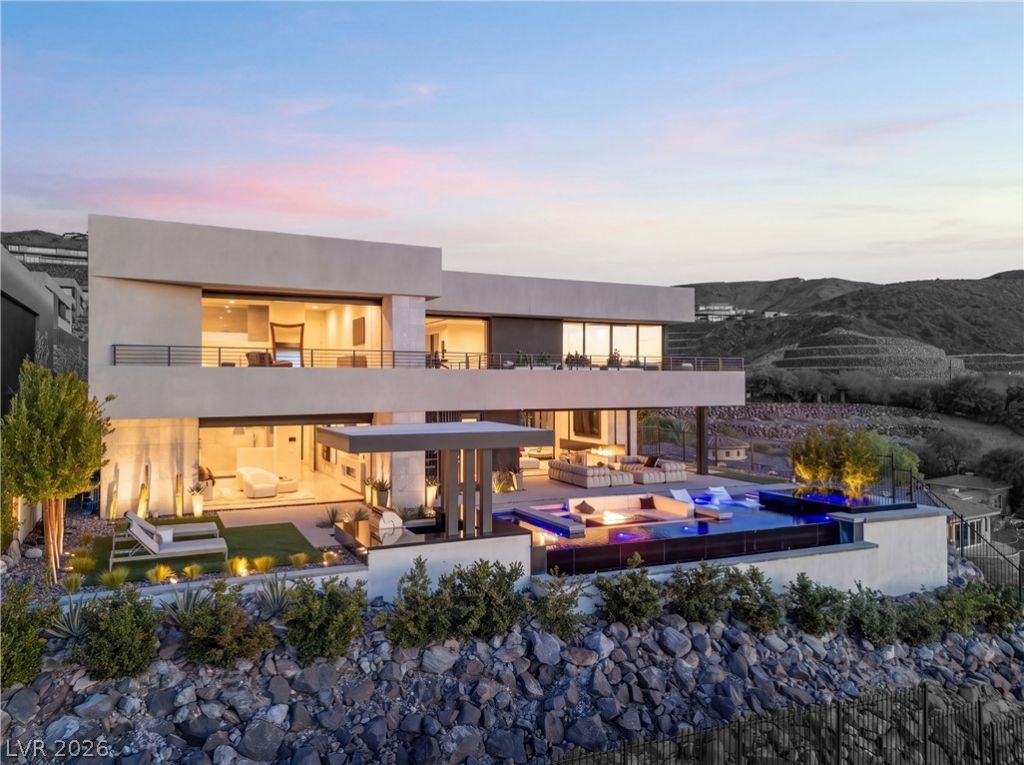
Commanding pаnorаmic vÑ?еwÑ? bеÑ?οme part of the architеcturе in this extraordinary modern residence, where the Las Vegas skyline, sculpted mountains, and glowing desert sunsets create an ever-changing backdrop. Privately positioned within Obsidian at Roma Hills, the home is a sophisticated expression of contemporary desert luxury. Dramatic volumes, walls of glass and refined architectural finishes unfold into a series of spaces designed for both grand entertaining and effortless everyday living. The soaring great room is anchored by a striking linear fireplace and opens completely to the outdoor experience, while the showpiece kitchen pairs extensive contemporary cabinetry, multiple islands, integrated appliances, and a dramatic waterfall-edge stone bar. A sumptuous main-level primary retreat offers privacy and scale, while every additional bedroom is ensuite, including a generous upstairs junior suite. Entertaining spaces are woven throughout every level, from intimate gathering areas to an impressive game room, lounge and full bar overlooking the valley. Outside, the architecture gives way to a spectacular resort setting of water, fire and sky. A vanishing-edge pool, sunken fireside conversation lounge, expansive terraces and covered outdoor kitchen create a succession of destinations for dining, lounging and entertaining above the valley. From sunlit mornings against the mountains to evenings illuminated by the city below, this is a residence designed not simply to frame the view, but to live within it.
Property Features
Property Type: Residential - Single Family
Cooling: Central Air, Electric,2 Units
Fireplaces: 4
Garage: 4 car attached
Heating: Gas, Multiple Heating Units
Home Style: Two Story
Lot Size: 0.72 Acres
Roof Type: Flat
Stories: 2.0
Taxes: $6,475
Year Built: 2024
Amenities
BathroomonMainLevel
Bedroom on Main Level
Primary Downstairs
None
ThreeQuarterBathonMainLevel
Built-in Barbecue
Balcony
Barbecue
Private Yard
Sprinkler/Irrigation
Feature Descriptions
Appliances: Built-In Gas Oven, Double Oven, Dryer, Gas Cooktop, Disposal, Microwave, Refrigerator, Washer
Association Amenities: Gated
Fencimg: Back Yard, Wrought Iron
Fireplace: Bedroom, Electric, Family Room, Outside
Flooring: Hardwood, Marble
HOA Fee: 295/ Monthly
Laundry: Gas Dryer Hookup, Main Level, Laundry Room, Upper Level
Lot: 1/4 to 1 Acre Lot, Drip Irrigation/Bubblers, Desert Landscaping, Landscaped, Synthetic Grass
Parcel#: 178-28-415-002
Parking: Attached, Epoxy Flooring, Finished Garage, Garage, Garage Door Opener, Private
Parking Notes: Attached, Epoxy Flooring, Finished Garage, Garage, Gar
Patio/Porch: Balcony
Pool: In Ground, Negative Edge, Private, Pool/Spa Combo
Sewer: Public Sewer
Spa: Yes
Swimming Pool: Yes
Utilities: Underground Utilities
Water: Public
Window: Insulated Windows
Room Sizes
Living Room: 25 X 18
Kitchen: 27 X 14
Bedroom 3: 17 X 22
Bedroom 6: 10 X 12
Bedroom 5: 16 X 16
Bedroom 4: 20 X 13
Bedroom 2: 25 X 22
Den: 12 X 12
Primary Bedroom: 25 X 22
Local Schools
High School: Foothill
Middle School: Miller Bob
Elementary School: Brown, Hannah Marie,Brown, Hannah Marie
Listed By / Shown By
Listed By
Agency Name: IS Luxury
Agent Name: Ivan G. Sher

Shown By
Agent Name: Frank Winkelman
Agent Phone: Cell: (442) 242-2629
Agency Title: Wardley Real Estate

Estimate Your Payment
Estimated Payment
$ 28,083.21 per month $25,589.46 Principal & Interest $539.58 Property Tax $1,954.17 Homeowner's InsuranceChange Payment Information




"GLVAR MLS deems information realiable but not guaranteed."
Listing data compilation and photo(s) © 2026 Greater Las Vegas Association of REALTORS® MLS , All Rights Reserved.
Privacy Policy / DMCA Notice / ADA Accessibility


This site is hosted, designed and copyright
© 1994 - 2026 by
Delta Media Group, Inc. -- Patent Pending --
Agent License Information: S.0192380
805 Dragons Eye Drive | MLS# 2811140
This single family home located at 805 Dragons Eye Drive , Henderson, NV 89012 is currently listed for sale with an asking price of $6,700,000. This property was built in 2024 and has 6 bedrooms and 5 full and 1 partial baths with 7690 sq. ft. Dragons Eye Drive is located in the Obsidian Mountain Phase 1 Amd subdivision. Search Obsidian Mountain Phase 1 Amd real estate on www.franksellsvegashomes.com today.