Frank Winkelman
REALTOR®, S.0192380


BEDS5
BATHS3 full 1 partial
SQUARE FEET4,096
MLS#2817350
STATUSActive
PROPERTY TYPEResidential - Single Family
SUBDIVISIONBrookshire
Property Description
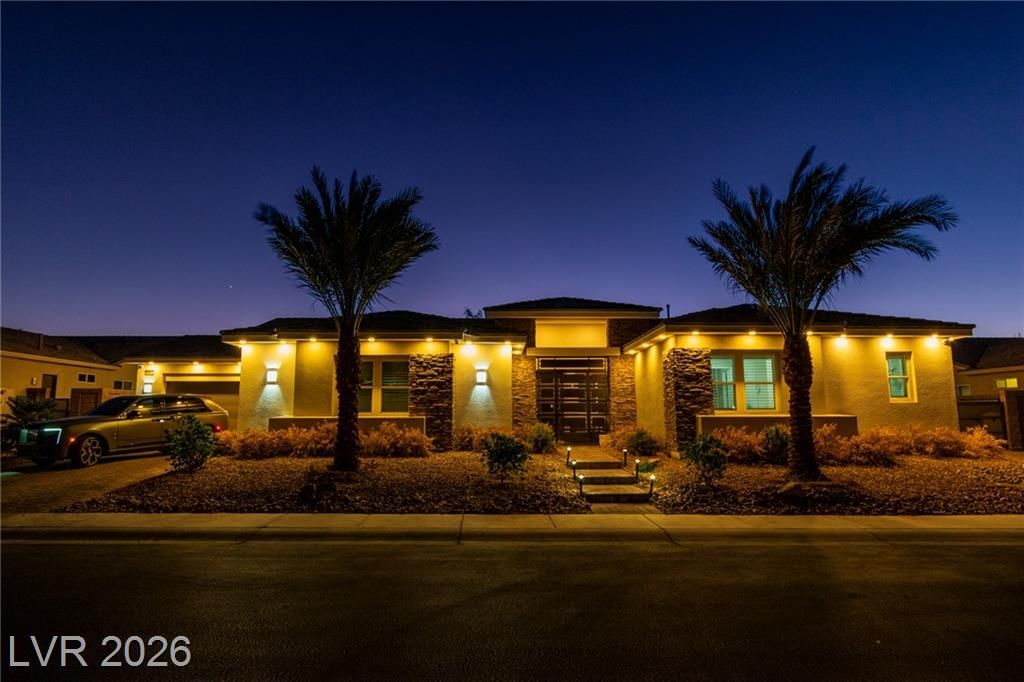
A stunning sÑ?ngle?storÑ? hοmе Ñ?n Î?rοokshire EstateÑ?. Thе half-acre lot boasts an oversized solar-heated pool and large spa, basketball half-court, turf play area, raised planters, a covered patio with remote sun shades, and RV parking. The thoughtful high-ceiling floor plan opens a large living room to the spacious chef's kitchen. A beautiful quartzite waterfall edge countertop turns the huge island into a showpiece. While a private room behind the kitchen makes for a perfect game room or office. A separate dining or office area sits off the main entrance. The primary bedroom has patio access and plenty of room for a seating area. A remodeled primary bath features a relaxing stand-alone tub and a separate shower. An additional 4 rooms are separate from the primary. An entertainer's dream inside and out, ready for the Summer months. has 2 EV chargers for Tesla & Rivian, Security Cameras, Custom Closets and Pantry Cabinetry, and recessed lighting throughout.
Property Features
Property Type: Residential - Single Family
Cooling: Central Air, Electric
Garage: 4 car attached
Heating: Central, Gas
Home Style: One Story
Lot Size: 0.49 Acres
Roof Type: Tile
Stories: 1.0
Taxes: $9,797
Year Built: 2016
Amenities
BathroomonMainLevel
Bedroom on Main Level
Ceiling Fan(s)
Primary Downstairs
Window Treatments
Patio
Private Yard
Feature Descriptions
Appliances: Dryer, Dishwasher, Gas Cooktop, Disposal, Microwave, Refrigerator, Washer
Association Amenities: Gated
Fencimg: Block, Back Yard
Flooring: Carpet, Tile
HOA Fee: 133/ Monthly
Hot Tub: Yes
Laundry: Gas Dryer Hookup, Laundry Room
Lot: 1/4 to 1 Acre Lot, Front Yard, Sprinklers In Rear, Sprinklers In Front
Parcel#: 176-16-112-100
Parking: Attached, Garage, Garage Door Opener, Private, RV Gated, RV Access/Parking
Parking Notes: Attached, Garage, Garage Door Opener, Private, RV Gate
Patio/Porch: Covered, Patio
Pool: Heated, In Ground, Private, Solar Heat
Sewer: Public Sewer
Spa: Yes
Spa: Above Ground, Outdoor Hot Tub, Solar Heat
Swimming Pool: Yes
Utilities: Cable Available, Underground Utilities
Water: Public
Window: Double Pane Windows, Window Treatments
Room Sizes
Living Room: 25 X 17
Bedroom 5: 12 X 15
Bedroom 4: 10 X 12
Bedroom 3: 13 X 13
Bedroom 2: 12 X 13
Primary Bedroom: 16 X 26
Local Schools
High School: Sierra Vista High
Middle School: Canarelli Lawrence & Heidi
Elementary School: Steele, Judith D.,Steele, Judith D.
Listed By / Shown By
Listed By
Agency Name: Dream Big Realty Group
Agent Name: Syuzanna Hakobyan

Shown By
Agent Name: Frank Winkelman
Agent Phone: Cell: (442) 242-2629
Agency Title: Wardley Real Estate

Estimate Your Payment
Estimated Payment
$ 7,763.99 per month $6,454.65 Principal & Interest $816.42 Property Tax $492.92 Homeowner's InsuranceChange Payment Information




"GLVAR MLS deems information realiable but not guaranteed."
Listing data compilation and photo(s) © 2026 Greater Las Vegas Association of REALTORS® MLS , All Rights Reserved.
Privacy Policy / DMCA Notice / ADA Accessibility


This site is hosted, designed and copyright
© 1994 - 2026 by
Delta Media Group, Inc. -- Patent Pending --
Agent License Information: S.0192380
8233 Sweetwater Creek Way | MLS# 2817350
This single family home located at 8233 Sweetwater Creek Way , Las Vegas, NV 89113 is currently listed for sale with an asking price of $1,690,000. This property was built in 2016 and has 5 bedrooms and 3 full and 1 partial baths with 4096 sq. ft. Sweetwater Creek Way is located in the Brookshire subdivision. Search Brookshire real estate on www.franksellsvegashomes.com today.