Frank Winkelman
REALTOR®, S.0192380


BEDS5
BATHS4 full 1 partial
SQUARE FEET2,988
MLS#2778671
STATUSActive
PROPERTY TYPEResidential - Single Family
SUBDIVISIONMontessouri Camero
Property Description
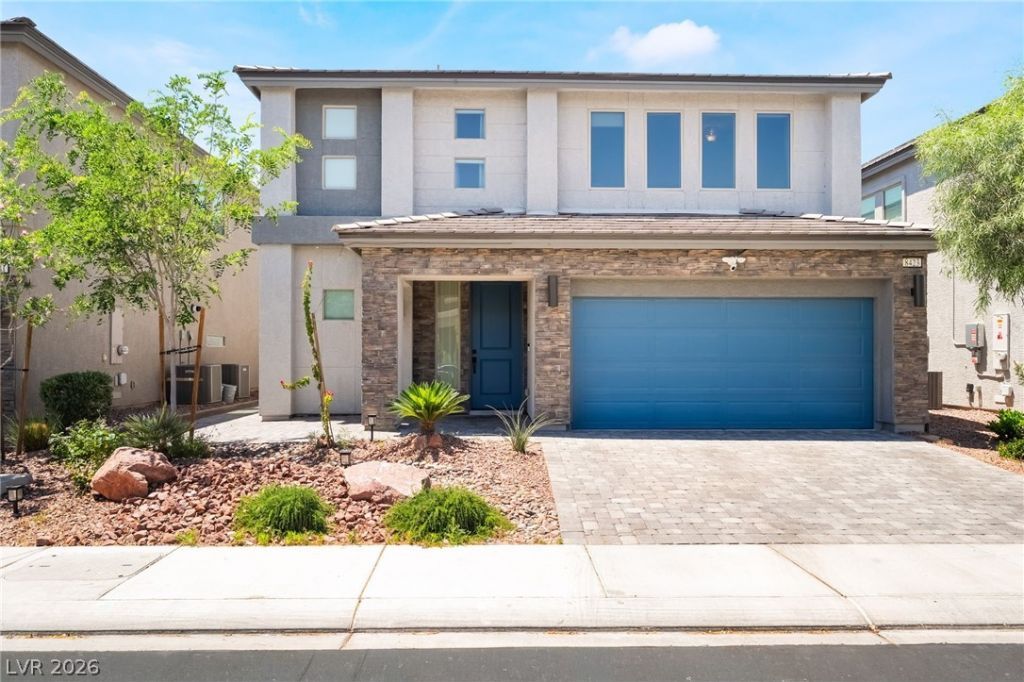
Welcome t? thi?? stunning ?ult? h?m? ??n th? highly desirable s?uthwe??t Las Vegas area near the 215 Beltway, shopping, dining, and everyday conveniences. Originally designed with a spacious loft, this thoughtfully upgraded home now offers 5 bedrooms and 4.5 bathrooms after the loft was converted into a true bedroom complete with a walk in closet. The converted bedroom shares a dual sink bathroom with an adjacent bedroom, creating a practical and functional layout. The desirable downstairs bedroom features its own full bathroom, walk in closet, and added sliding doors with direct backyard access, making it ideal for multigenerational living, guests, or a private office. An additional half bathroom downstairs adds extra convenience for entertaining. The open concept layout offers generous living spaces and versatility throughout. Located on a street with ample guest parking and easy freeway access, this home combines comfort, convenience, and prime southwest Las Vegas living.
Property Features
Property Type: Residential - Single Family
Cooling: Central Air, Electric,2 Units
Garage: 2 car attached
Heating: Central, Gas, Multiple Heating Units
Home Style: Two Story
Lot Size: 0.10 Acres
Roof Type: Tile
Stories: 2.0
Taxes: $5,773
Year Built: 2022
Amenities
BathroomonMainLevel
Bedroom on Main Level
Ceiling Fan(s)
Full Bath on Main Level
Window Treatments
Barbecue
Dog Run
Private Yard
Sprinkler/Irrigation
Feature Descriptions
Appliances: Dryer, Disposal, Gas Range, Microwave, Refrigerator, Water Purifier, Washer
Days on Site: 99
Fencimg: Block, Back Yard
Flooring: Carpet, Linoleum, Tile, Vinyl
HOA Fee: 38/ Monthly
Laundry: Cabinets, Gas Dryer Hookup, Main Level, Sink
Lot: Drip Irrigation/Bubblers, Desert Landscaping, Landscaped, < 1/4 Acre
Parcel#: 176-15-612-099
Parking: Attached, Garage, Garage Door Opener, Private
Parking Notes: Attached, Garage, Garage Door Opener, Private
Sewer: Public Sewer
Utilities: Underground Utilities
Water: Public
Window: Blinds, Double Pane Windows, Low-Emissivity Windows, Window Treatments
Room Sizes
Dining Room: 14 X 16
Kitchen: 13 X 12
Bedroom 5: 24 X 12
Bedroom 4: 12 X 14
Bedroom 3: 12 X 14
Bedroom 2: 12 X 14
Primary Bathroom: 1 X 1
Primary Bedroom: 15 X 19
Local Schools
High School: Sierra Vista High
Middle School: Canarelli Lawrence & Heidi
Elementary School: Fine, Mark L.,Fine, Mark L.
Listed By / Shown By
Listed By
Agency Name: Xpand Realty & Property Mgmt
Agency Contact: (702) 286-2286
Agent Name: Andrea Menchio

Shown By
Agent Name: Frank Winkelman
Agent Phone: Cell: (442) 242-2629
Agency Title: Wardley Real Estate

Estimate Your Payment
Estimated Payment
$ 3,564.33 per month $2,864.49 Principal & Interest $481.08 Property Tax $218.75 Homeowner's InsuranceChange Payment Information




"GLVAR MLS deems information realiable but not guaranteed."
Listing data compilation and photo(s) © 2026 Greater Las Vegas Association of REALTORS® MLS , All Rights Reserved.
Privacy Policy / DMCA Notice / ADA Accessibility


This site is hosted, designed and copyright
© 1994 - 2026 by
Delta Media Group, Inc. -- Patent Pending --
Agent License Information: S.0192380
8423 Hawks View Street | MLS# 2778671
This single family home located at 8423 Hawks View Street, Las Vegas, NV 89113 is currently listed for sale with an asking price of $750,000. This property was built in 2022 and has 5 bedrooms and 4 full and 1 partial baths with 2988 sq. ft. Hawks View Street is located in the Montessouri Camero subdivision. Search Montessouri Camero real estate on www.franksellsvegashomes.com today.